6601 97A Highway
Enderby / Grindrod, Enderby, BC, V0E1V3
Listed by Coldwell Banker Executives (Enderby)
$799,999
- 5 bedrooms
- 2 bathrooms
- 4 parking
- 2520 sq ft
Listed 231 days ago · MLS® 10377651
About this home
Spacious, updated, and move-in ready, this 5-bedroom, 2-bathroom family home offers exceptional space both inside and out. Set on a flat and usable 0.61-acre lot, the property is beautifully framed by a tranquil creek on one side and a towering cedar hedge on the other, creating privacy and a peaceful setting. A standout feature is the impressive 23x29 heated shop/garage with an attached side carport. Flooded with natural light from oversized windows and wired for a welder, it’s perfectly suited for a carpenter, mechanic, or serious hobbyist. Inside, the renovated basement offers laminate flooring, two bedrooms, a full bathroom, and a spacious family room—ideal for teens or guests. Upstairs, you’ll find a sunken living room, updated kitchen, generous dining area for family gatherings, three bedrooms, and a beautifully refreshed bathroom. Step outside to a large covered deck overlooking the expansive backyard, complete with a garden shed and ample RV parking. Major updates include a new roof (2022) and a furnace with central A/C (2015) for year-round comfort. Located just five minutes to downtown Enderby and 15 minutes to Salmon Arm, this property combines country charm with convenient access to town amenities—an ideal fit for families, hobbyists, or anyone craving space and functionality. (id:66966)
Details
- Type
- Detached
- Style
- Bungalow
- Size
- 2520 sq ft
- Garage
- Garage
- Property tax
- $2,116
- Neighbourhood
- Enderby / Grindrod
- Municipality
- Enderby
Interior
- Fireplace
- No
Heating, cooling and services
- Heating
- Forced air, See remarks
- Air conditioning
- Central air conditioning
Building and exterior
- Style
- Bungalow
- Year built
- 1977
Parking
- Total parking
- 4
- Driveway and parking
- Detached Garage, RV, See Remarks, Additional Parking
Rooms
| Room | Level | Size | Features |
|---|---|---|---|
| Utility room | Basement | 3'8'' x 5'9'' | |
| Utility room | Basement | 7'11'' x 16'5'' | |
| Storage | Basement | 4'11'' x 7'9'' | |
| Full bathroom | Basement | 5'9'' x 7'7'' | |
| Bedroom | Basement | 12'6'' x 14' | |
| Bedroom | Basement | 10'11'' x 14'3'' | |
| Recreation room | Basement | 14'8'' x 19'8'' | |
| Family room | Basement | 10'7'' x 20'9'' | |
| Full bathroom | Main level | 7'4'' x 11' | |
| Bedroom | Main level | 11'3'' x 12'2'' | |
| Bedroom | Main level | 8'11'' x 11'4'' | |
| Primary Bedroom | Main level | 14'5'' x 16'6'' | |
| Dining nook | Main level | 6'5'' x 10'6'' | |
| Dining room | Main level | 8'8'' x 17'3'' | |
| Kitchen | Main level | 9' x 10'6'' | |
| Living room | Main level | 13'3'' x 20'9'' |
Location
Location is approximate. See nearby homes on the map
Listed by Coldwell Banker Executives (Enderby).

REALTOR®, REALTORS®, and the REALTOR® logo are certification marks that are owned by REALTOR® Canada Inc. and licensed exclusively to The Canadian Real Estate Association (CREA). These certification marks identify real estate professionals who are members of CREA and who must abide by CREA’s By-Laws, Rules, and the REALTOR® Code. The MLS® trademark and the MLS® logo are owned by CREA and identify the professional real estate services provided by members of CREA.
The information contained on this site is based in whole or in part on information that is provided by members of The Canadian Real Estate Association, who are responsible for its accuracy. CREA reproduces and distributes this information as a service for its members and assumes no responsibility for its accuracy.
Similar homes nearby
See more in Enderby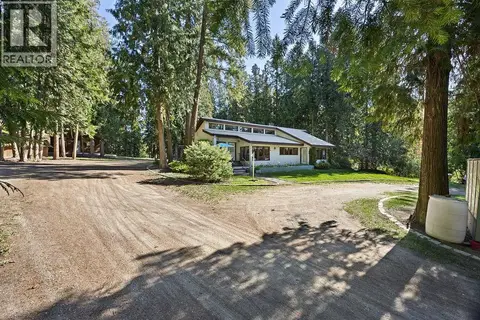 📷 75
$799,999
2 bd2 ba2 pk2481 ft²
133 Springbend Road
Enderby / Grindrod, Enderby
Detached · MLS® 10400241 · RE/MAX Vernon (Armstrong)
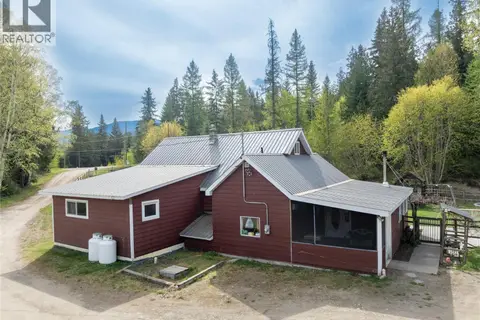 📷 76
$796,000
5 bd2 ba16 pk1937 ft²
3381 Trinity Valley Road
Enderby / Grindrod, Enderby
Detached · MLS® 10385584 · Fair Realty (Sorrento)
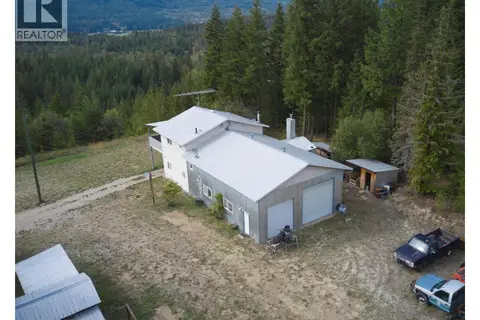 📷 73
$825,000
2 bd2 ba4 pk1148 ft²
1311 Mallory Road
Enderby / Grindrod, Enderby
Detached · MLS® 10399966 · Royal LePage Downtown Realty
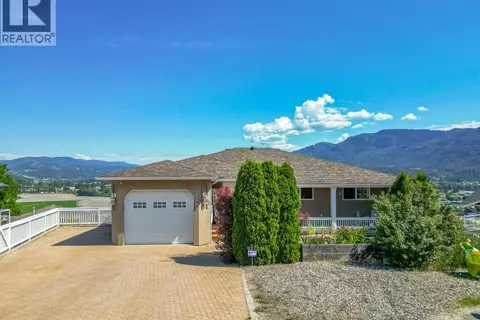 📷 77
$829,000
5 bd4 ba1 pk3008 ft²
109 Revel Crescent
Enderby / Grindrod, Enderby
Detached · MLS® 10391792 · Coldwell Banker Executives (Enderby)
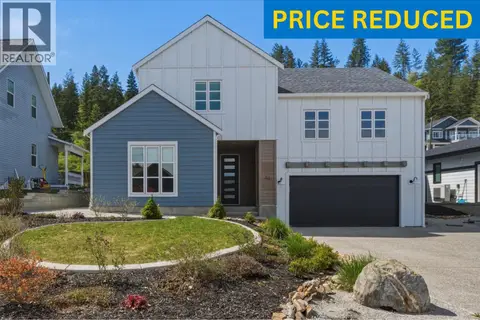 📷 47
$759,000
3 bd3 ba4 pk1809 ft²
30 Preston West Drive
Enderby / Grindrod, Enderby
Detached · MLS® 10385008 · O'Keefe 3 Percent Realty Inc.
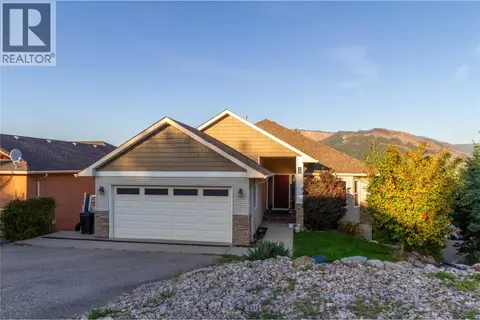 📷 63
$849,900
5 bd3 ba5 pk3151 ft²
110 Red Rock Crescent
Enderby / Grindrod, Enderby
Detached · MLS® 10401722 · Royal LePage Downtown Realty
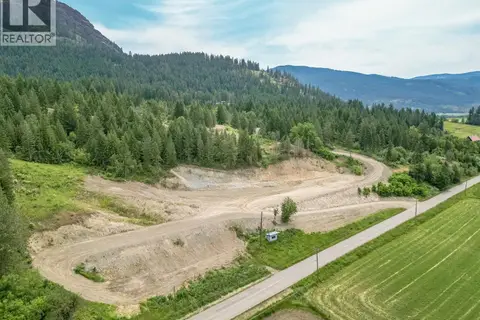 📷 58
$749,900
229 Enderby Grindrod Road
Enderby / Grindrod, Enderby
Vacant Land · MLS® 10377712 · Coldwell Banker Executives (Enderby)
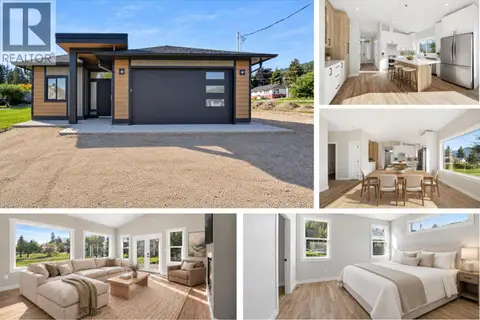 📷 59
$749,000
3 bd2 ba5 pk1538 ft²
186 Salmon Arm Drive
Enderby / Grindrod, Enderby
Detached · MLS® 10401568 · RE/MAX Vernon