109 Revel Crescent
Enderby / Grindrod, Enderby, BC, V4Y4B8
Listed by Coldwell Banker Executives (Enderby)
$829,000
- 5 bedrooms
- 4 bathrooms
- 1 parking
- 3008 sq ft
Listed 117 days ago · MLS® 10391792
About this home
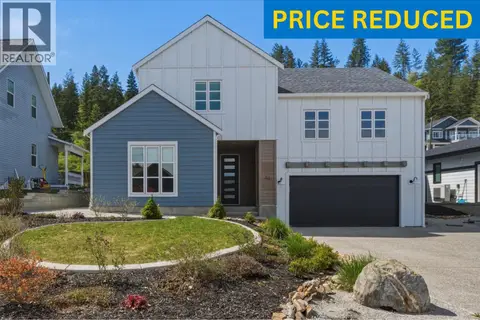
Perched in one of Enderby's most desirable neighborhoods, this custom-built executive rancher offers breathtaking views of the Enderby Cliffs, Shuswap River, and surrounding valley. With 5 bedrooms, 4 bathrooms, and over three levels of finished living space, this home blends quality craftsmanship with exceptional functionality. The bright open-concept main floor features a spacious oak kitchen with abundant cabinetry, pantry, large island, built-in oven, and smooth-top cooktop. Expansive windows fill the living and dining areas with natural light while showcasing the spectacular scenery. Oak hardwood flooring flows through the main living areas, complemented by three bedrooms, including a generous primary suite with full ensuite, plus main-floor laundry and a convenient powder room and more amazing views and deck access. The fully finished walkout lower level offers a separate entrance, two additional bedrooms, large family and recreation spaces, and excellent suite potential. A workshop or exercise room on the sub-basement level opens onto a covered patio overlooking a firepit area and potential garden space. Additional features include in-floor hot water heating, central air conditioning, underground irrigation, light tunnels, an attached garage, RV parking with sani-dump, and a low-maintenance yard. Located close to walking trails and outdoor recreation, this exceptional home offers executive living with spectacular views in the heart of Enderby. (id:66966)
Details
- Type
- Detached
- Style
- Bungalow
- Size
- 3008 sq ft
- Garage
- Garage
- Property tax
- $4,564
- Neighbourhood
- Enderby / Grindrod
- Municipality
- Enderby
Interior
- Fireplace
- No
Heating, cooling and services
- Heating
- In Floor Heating, Hot Water
- Air conditioning
- Wall unit
- Water and sewer
- Municipal sewage system
Building and exterior
- Style
- Bungalow
- Year built
- 2006
Parking
- Total parking
- 1
- Driveway and parking
- Attached Garage, RV
Rooms
| Room | Level | Size | Features |
|---|---|---|---|
| Exercise room | Basement | 19'6'' x 35'6'' | |
| Utility room | Lower level | 6'4'' x 8'7'' | |
| Dining nook | Lower level | 9'11'' x 11'7'' | |
| Recreation room | Lower level | 9'11'' x 11'7'' | |
| Full bathroom | Lower level | 7'2'' x 8'7'' | |
| Bedroom | Lower level | 13' x 14'1'' | |
| Bedroom | Lower level | 12'2'' x 13' | |
| Family room | Lower level | 21'1'' x 36'6'' | |
| Foyer | Main level | 9'8'' x 20' | |
| Laundry room | Main level | 7'10'' x 9'5'' | |
| Partial bathroom | Main level | 3'2'' x 6'3'' | |
| Full bathroom | Main level | 9'1'' x 11'2'' | |
| Bedroom | Main level | 11'1'' x 13'7'' | |
| Bedroom | Main level | 11'2'' x 12'11'' | |
| Full ensuite bathroom | Main level | 6'7'' x 9'' | |
| Primary Bedroom | Main level | 15'7'' x 19'3'' | |
| Dining room | Main level | 9'5'' x 15'8'' | |
| Living room | Main level | 13'4'' x 16'3'' | |
| Kitchen | Main level | 13'1'' x 15'4'' |
Location
Location is approximate. See nearby homes on the map
Listed by Coldwell Banker Executives (Enderby).

REALTOR®, REALTORS®, and the REALTOR® logo are certification marks that are owned by REALTOR® Canada Inc. and licensed exclusively to The Canadian Real Estate Association (CREA). These certification marks identify real estate professionals who are members of CREA and who must abide by CREA’s By-Laws, Rules, and the REALTOR® Code. The MLS® trademark and the MLS® logo are owned by CREA and identify the professional real estate services provided by members of CREA.
The information contained on this site is based in whole or in part on information that is provided by members of The Canadian Real Estate Association, who are responsible for its accuracy. CREA reproduces and distributes this information as a service for its members and assumes no responsibility for its accuracy.
Similar homes nearby
See more in Enderby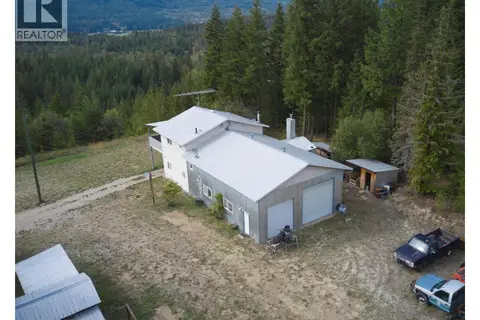 📷 73
$825,000
2 bd2 ba4 pk1148 ft²
1311 Mallory Road
Enderby / Grindrod, Enderby
Detached · MLS® 10399966 · Royal LePage Downtown Realty
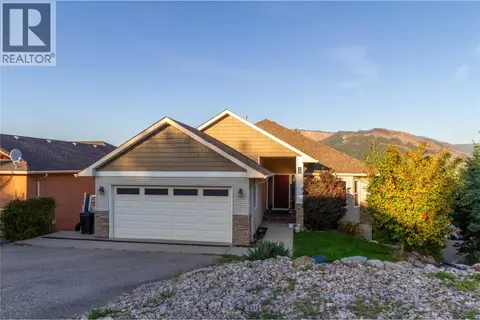 📷 63
$849,900
5 bd3 ba5 pk3151 ft²
110 Red Rock Crescent
Enderby / Grindrod, Enderby
Detached · MLS® 10401722 · Royal LePage Downtown Realty
 📷 83
$799,999
5 bd2 ba4 pk2520 ft²
6601 97A Highway
Enderby / Grindrod, Enderby
Detached · MLS® 10377651 · Coldwell Banker Executives (Enderby)
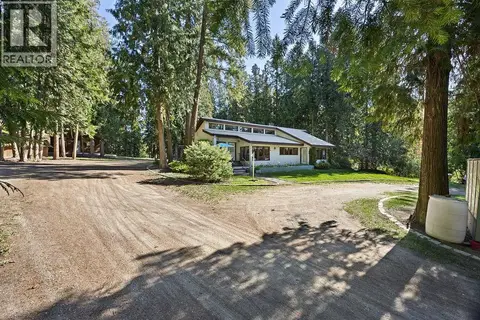 📷 75
$799,999
2 bd2 ba2 pk2481 ft²
133 Springbend Road
Enderby / Grindrod, Enderby
Detached · MLS® 10400241 · RE/MAX Vernon (Armstrong)
 📷 78
$859,900
4 bd2 ba8 pk2496 ft²
122 Timberlane Road
Enderby / Grindrod, Enderby
Detached · MLS® 10386352 · Royal LePage Downtown Realty
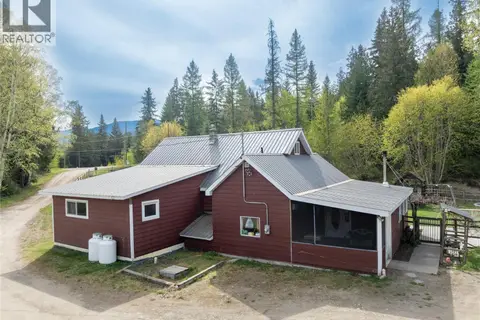 📷 76
$796,000
5 bd2 ba16 pk1937 ft²
3381 Trinity Valley Road
Enderby / Grindrod, Enderby
Detached · MLS® 10385584 · Fair Realty (Sorrento)
 📷 47
$759,000
3 bd3 ba4 pk1809 ft²
30 Preston West Drive
Enderby / Grindrod, Enderby
Detached · MLS® 10385008 · O'Keefe 3 Percent Realty Inc.
 📷 42
$899,900
5 bd6 ba2 pk4247 ft²
769 & 771 Gardom Lake Road
Enderby / Grindrod, Enderby
Waterfront
Detached · MLS® 10402777 · REMAX Shuswap