82 CHARLESWOOD Crescent
Trinity, Hamilton, L0R1P0
Listed by RE/MAX Escarpment Golfi Realty Inc.
$749,900
- 3 bedrooms
- 3 bathrooms
- 2 parking
- 1841 sq ft
Listed 5 days ago · MLS® 40871944
About this home
Welcome to 82 Charleswood Crescent, a beautifully maintained freehold end-unit townhome in Hamilton's desirable Hannon community! Built in 2015, this spacious home offers 1,841 sq. ft. of above-grade living space, 3 bedrooms, 3 bathrooms and an attached garage. Featuring attractive brick and stone curb appeal, this home welcomes you with a spacious foyer, beautiful hardwood staircase and a bright, open-concept main floor. Rich hardwood flooring, elegant columns and large windows complement the generous living and dining areas, creating an inviting space for everyday living and entertaining. The spacious kitchen features white cabinetry, stainless steel appliances, ample counter space and a convenient breakfast bar overlooking the main living area. Sliding glass doors lead to the fully fenced backyard, complete with a deck and green space to enjoy. Upstairs, you'll find 3 generously sized bedrooms, including a spacious primary bedroom with beautiful natural light, along with a separate den that's perfect for a home office or study area. The unfinished basement offers plenty of storage and excellent potential for future living space. Additional highlights include a brand-new roof (2025) and an attached garage. Situated in a beautiful, family-friendly neighbourhood, this home is conveniently located near schools, parks, walking trails, restaurants and shopping at Heritage Green. Enjoy easy access to the Red Hill Valley Parkway, Lincoln Alexander Parkway and major highways, making commuting throughout Hamilton and the surrounding areas a breeze. Offering an impressive combination of space, comfort and convenience, this is a fantastic opportunity to call home! (id:66966)
Details
- Type
- Att/Row/Townhouse
- Size
- 1841 sq ft
- Basement
- Unfinished, Full
- Garage
- Garage
- Property tax
- $5,432
- Neighbourhood
- Trinity
- Municipality
- Hamilton
Interior
- Bedrooms
- 3 above ground
- Fireplace
- No
- Appliances
- Washer, Refrigerator, Dishwasher, Stove, Dryer, Microwave, Window Coverings, Garage door opener
Heating, cooling and services
- Heating
- Forced air
- Air conditioning
- Central air conditioning
- Water and sewer
- Municipal sewage system
Building and exterior
- Year built
- 2015
- Foundation
- Poured Concrete
- Outdoor
- Brick, Stone, Vinyl siding
Parking
- Total parking
- 2
- Driveway and parking
- Attached Garage
Rooms
| Room | Level | Size | Features |
|---|---|---|---|
| Other | Basement | 44'1'' x 19'9'' | |
| Bedroom | Second level | 14'1'' x 9'10'' | |
| Bedroom | Second level | 17'7'' x 9'11'' | |
| 4pc Bathroom | Second level | 5'3'' x 9'11'' | |
| Den | Second level | 7'10'' x 9'11'' | |
| 4pc Ensuite bath | Second level | 9'6'' x 11'1'' | |
| Primary Bedroom | Second level | 16'11'' x 20'1'' | |
| 2pc Bathroom | Main level | 5'0'' x 4'6'' | |
| Living room | Main level | 12'5'' x 19'10'' | |
| Dining room | Main level | 8'2'' x 19'10'' | |
| Kitchen | Main level | 9'6'' x 16'4'' | |
| Foyer | Main level | 14'0'' x 8'0'' |
Location
Location is approximate. See nearby homes on the map
Listed by RE/MAX Escarpment Golfi Realty Inc..

REALTOR®, REALTORS®, and the REALTOR® logo are certification marks that are owned by REALTOR® Canada Inc. and licensed exclusively to The Canadian Real Estate Association (CREA). These certification marks identify real estate professionals who are members of CREA and who must abide by CREA’s By-Laws, Rules, and the REALTOR® Code. The MLS® trademark and the MLS® logo are owned by CREA and identify the professional real estate services provided by members of CREA.
The information contained on this site is based in whole or in part on information that is provided by members of The Canadian Real Estate Association, who are responsible for its accuracy. CREA reproduces and distributes this information as a service for its members and assumes no responsibility for its accuracy.
Similar homes nearby
See more in Hamilton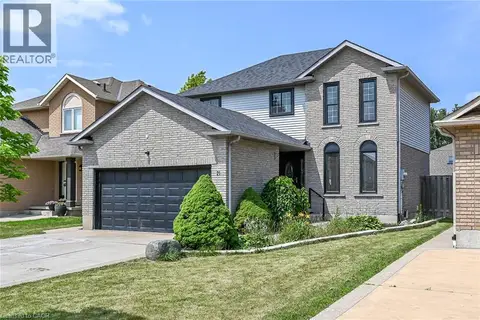 📷 50
$795,000
3+1 bd4 ba6 pk1582 ft²
21 SPRINGGARDEN Crescent
Trinity, Hamilton
Detached · MLS® 40849623 · RE/MAX Escarpment Realty Inc.
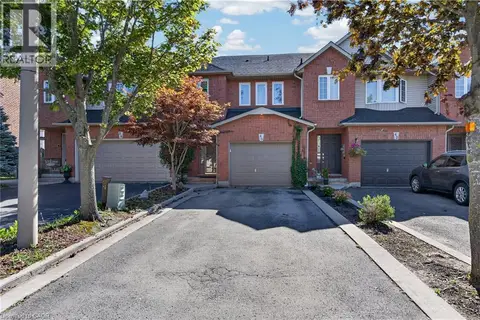 📷 47
$699,900
3 bd3 ba5 pk1932 ft²
40 FAIRHAVEN Drive
Trinity, Hamilton
Att/Row/Townhouse · MLS® 40865367 · Rock Star Real Estate Inc.
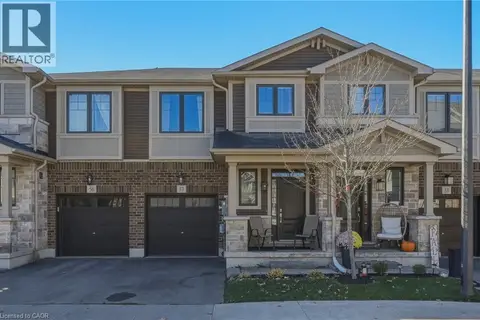 New
📷 31
$699,800
3 bd3 ba2 pk1582 ft²
1890 RYMAL Road E Unit# 57
Trinity, Hamilton
Att/Row/Townhouse · MLS® 40873104 · Keller Williams Complete Realty
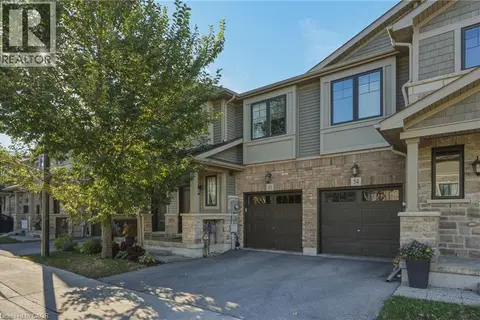 New
📷 30
$699,800
3 bd3 ba2 pk1594 ft²
1890 RYMAL Road E Unit# 53
Trinity, Hamilton
Att/Row/Townhouse · MLS® 40873020 · Keller Williams Complete Realty
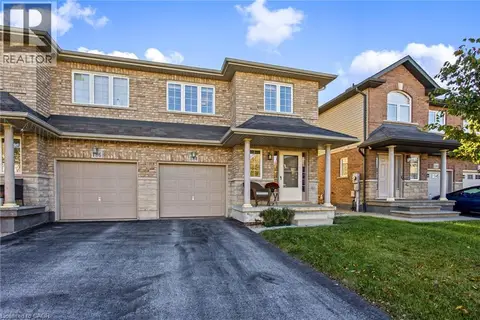 📷 25
$675,000
3 bd3 ba3 pk1442 ft²
184 PELECH Crescent
Trinity, Hamilton
Link · MLS® 40867731 · eXp Realty
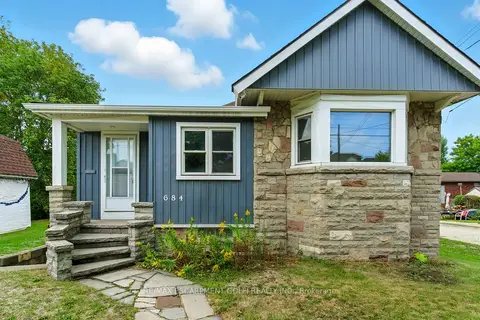 📷 50
$749,900
≈ $3,284/mo mortgage · 20% down
3 bd2 ba2 pk1500-2000 ft²
684 Beach Boulevard
Hamilton Beach, Hamilton
WaterfrontPark nearby
Detached · MLS® X13071644 · RE/MAX ESCARPMENT GOLFI REALTY INC.
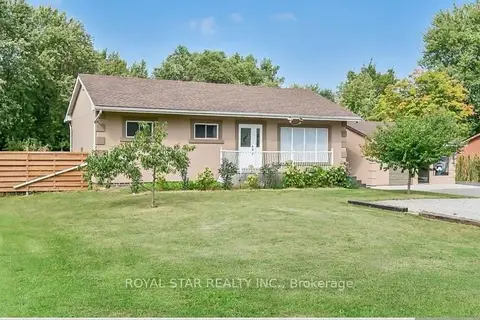 📷 50
$749,900
Reduced $75,000 (↓ 9%)
≈ $3,284/mo mortgage · 20% down
6 bd5 ba12 pk700-1100 ft²
6540 Twenty Road E
Rural Glanbrook, Hamilton
Basement suite
Detached · MLS® X13251512 · ROYAL STAR REALTY INC.
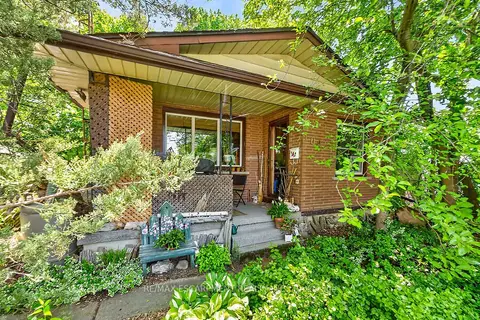 📷 43🎥 Tour
$749,900
Reduced $100,100 (↓ 12%)
≈ $3,284/mo mortgage · 20% down
4 bd2 ba3 pk1100-1500 ft²
104 Teal Avenue
Stoney Creek, Hamilton
WaterfrontGO station 2.4 kmPark nearby
Detached · MLS® X13434370 · RE/MAX ESCARPMENT REALTY INC.