104 Teal Avenue
Stoney Creek, Hamilton, L8E 3B4
$749,900
Reduced $100,100 from $850,000
- 4 bedrooms
- 2 bathrooms
- 3 parking
- 1100-1500 sq ft
Listed 130 days ago · MLS® X13434370
About this home
Welcome to this charming cottage-in-the-city home nestled in the sought-after Community Beach neighbourhood of Stoney Creek. Just a short stroll from the shores of Lake Ontario, residents enjoy beautiful waterfront views, beaches, trails and waterways while remaining close to everyday conveniences. This 1.5-storey brick home offers approximately 1,200 sq. ft. of living space with 4 bedrooms, 1 full bathroom and 1 half bath. The bright living room overlooks the inviting front porch, the perfect place to relax and enjoy the peaceful atmosphere of lakeside living. The spacious eat-in kitchen provides plenty of room for family meals and gatherings. Step outside to a private side patio sheltered by mature trees, creating an ideal setting for entertaining or unwinding outdoors. Two main-floor bedrooms and a full bathroom provide flexibility for growing families, while the upper level features a generous primary bedroom with excellent closet space and an equally sized fourth bedroom across the hall. The fully finished basement expands the living space with a cozy stove fireplace, laundry area, utility room, abundant storage and a convenient one-piece bathroom. A walkout leads to the deep, private backyard backing directly onto a community park featuring tennis and basketball courts and a newly constructed playground. Ideally located just minutes from Confederation Park, residents can enjoy swimming, sailing, hiking and cycling along the Waterfront Trail, two children's playgrounds and newly completed pickleball courts. With quick access to the QEW, commuting to Toronto or Niagara is effortless. Experience the perfect blend of cottage charm and city convenience in one of Stoney Creek's most desirable lakeside communities.
Details
- Type
- Detached
- Style
- 1 1/2 Storey
- Age
- 51-99 years
- Size
- 1100-1500 sq ft
- Lot
- 50 × 108 ft
- Basement
- Full, Walk-Up
- Garage
- None
- Kitchens
- 1
- Property tax
- $4,753 (2026)
- Neighbourhood
- Stoney Creek
- Municipality
- Hamilton
- Price per sq ft
- $577 (12% above detached houses in Stoney Creek, $515)
Interior
- Bedrooms
- 4 above ground
- Bathrooms
- 1 × 4-piece (main), 1 × 1-piece (basement)
- Rooms
- 7 above ground + 2 below
- Family room or den
- Yes
- Fireplace
- Wood
- Features
- Storage, Water Heater
Heating, cooling and services
- Heating
- Forced Air, Oil
- Air conditioning
- Central Air
- Water and sewer
- Sewer
Building and exterior
- Style
- 1 1/2 Storey
- Exterior
- Aluminum Siding, Brick
- Roof
- Asphalt Shingle
- Foundation
- Block
- Age
- 51-99 years
- Faces
- East
- Outdoor
- Deck, Privacy, Porch
Parking
- Total parking
- 3
- Driveway and parking
- Private
Lot
- Size
- 50 × 108 ft
More
- Possession
- Flexible
- Nearby
- Beach, Cul de Sac/Dead End, Fenced Yard, Lake/Pond, Park, Wooded/Treed
- Cross street
- Frances Ave
Rooms
| Room | Level | Size | Features |
|---|---|---|---|
| Bedroom | Main | 3 × 2.9 m (9'10" × 9'6") | |
| Bedroom | Main | 3 × 3.07 m (9'10" × 10'1") | |
| Living Room | Main | 3.76 × 3.58 m (12'4" × 11'9") | |
| Kitchen | Main | 4.57 × 3.61 m (15' × 11'10") | Eat-in Kitchen |
| Bedroom | Second | 4.65 × 2.69 m (15'3" × 8'10") | |
| Primary Bedroom | Second | 4.65 × 3.09 m (15'3" × 10'2") | |
| Laundry | Basement | 2.44 × 2.44 m (8' × 8') |
Location
Location is approximate. See nearby homes on the map
Recent sales nearby
See what similar homes within 1 km sold for in the last year. Create a free account or sign in to see them.
The neighbourhood
Getting around Car-dependent
- 🚆 Confederation GO2.4 km
Within a 10-minute walk: no grocery stores, 0 cafés and restaurants, 1 park. Nearest park: Lawrence P. Sayers Park (250 m).
Schools nearby
Elementary
- Hamilton Montessori School Private1.4 km
- Eastdale Elementary School
EQAO: Gr 6 reading 82%, math 26%1.6 km - St. Agnes Catholic Elementary School Catholic
EQAO: Gr 6 reading 89%, math 33%1.9 km - Lake Avenue Public School
EQAO: Gr 6 reading 64%, math 10%2.5 km
Secondary
- St. Charles Adult & Continuing Education Centre - Stoney Creek Campus Catholic2.4 km
EQAO: share of students meeting the provincial standard (2024–25). Ontario average: Gr 6 reading 86%, math 51%; Gr 9 math 55%; literacy test 83%.
Closest schools, not school zones. Check which school serves this address with the school board before relying on it.
Who lives here postal area L8E
- Owners / renters
- 71% / 29%
- Median household income
- $91,000
- Average age
- 41
- Children under 15
- 17%
- Homes
- 53% detached, 23% high-rise
- Commute by transit
- 4%
- Population
- 41,927
Languages spoken most at home besides English: Punjabi (Panjabi) 3.6%, Urdu 1.7%, Arabic 1.6%, Italian 1.4%.
Flood and conservation No mapped hazard
Not inside a mapped flood plain or regulated area in Niagara Peninsula Conservation’s mapping.
Screening maps only. Ask the conservation authority for a property inquiry before relying on this.
Safety
Crime Severity Index for Hamilton police: 62 vs 57 for Ontario (2025).
Police-reported figures for the whole police service area, not this street. Rates use the area’s resident population.
Distances are approximate. Places © OpenStreetMap contributors. Neighbourhood figures: Statistics Canada, 2021 Census. School results: EQAO via Ontario Data Catalogue (Open Government Licence – Ontario). Flood and regulation mapping: Niagara Peninsula Conservation open data. Crime Severity Index: Statistics Canada.
Living here
Commute
To downtown Hamilton: 12 km. Transit times · Driving times
Noise 1 source nearby
- 🛣️ QEW300 m
Distances from the map, not noise measurements. Visit at rush hour to judge for yourself.
Internet High-speed
50/10 Mbps or faster available here by cable, fibre or DSL (the federal high-speed target).
From the federal broadband map. Check exact speeds and providers for the address.
Short-term rentals
Only in your principal residence, with a City business licence (since December 2023).
Roads, rail, airports and planned stations © OpenStreetMap contributors. Internet: Innovation, Science and Economic Development Canada, National Broadband Data.
Listed by RE/MAX ESCARPMENT REALTY INC..
Listing information provided by PropTx Innovations Inc. and TRREB; deemed reliable but not guaranteed accurate by PropTx.
Similar homes nearby
See more in Hamilton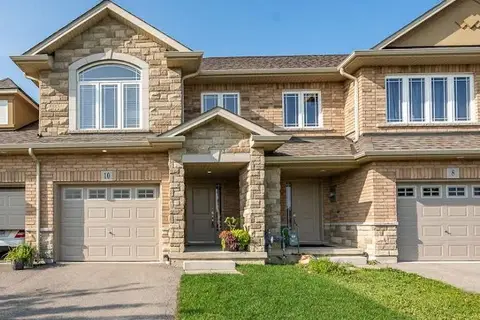
$749,900
Reduced $49,100
4 bd3 ba2 pk1500-2000 ft²
10 Cittadella Boulevard
Stoney Creek, Hamilton
Att/Row/Townhouse · MLS® X13634394 · RIGHT AT HOME REALTY
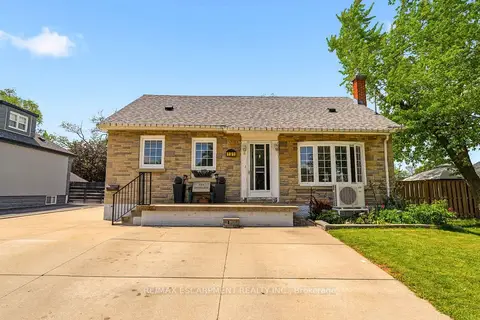
$749,900
2+2 bd2 ba10 pk1500-2000 ft²
191 Millen Road
Stoney Creek, Hamilton
Detached · MLS® X13761460 · RE/MAX ESCARPMENT REALTY INC.
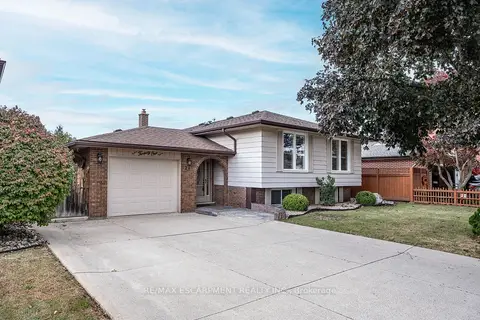
$749,900
3+2 bd2 ba6 pk1100-1500 ft²
21 Green Forest Drive
Stoney Creek, Hamilton
Detached · MLS® X14034040 · RE/MAX ESCARPMENT REALTY INC.
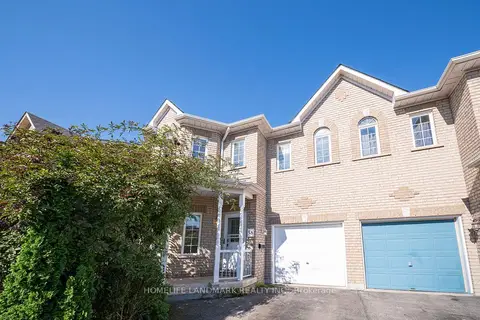
$739,900
4 bd3 ba2 pk1500-2000 ft²
33 Titan Drive
Stoney Creek, Hamilton
Semi-Detached · MLS® X13807660 · HOMELIFE LANDMARK REALTY INC.
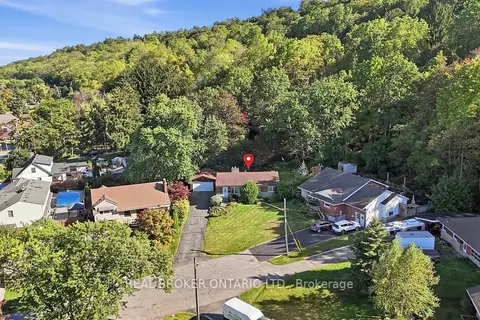
$759,900
3 bd2 ba8 pk1100-1500 ft²
8 Hill Place
Stoney Creek, Hamilton
Detached · MLS® X13847874 · REAL BROKER ONTARIO LTD.
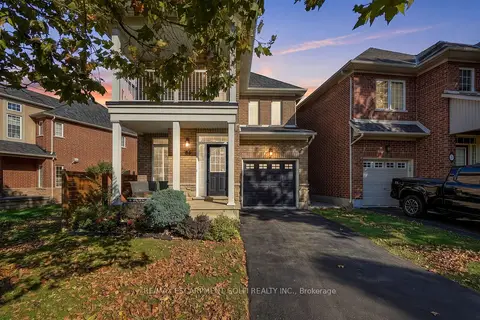
$759,900
3 bd3 ba2 pk1100-1500 ft²
86 SPRINGSTEAD Avenue
Stoney Creek, Hamilton
Detached · MLS® X13877542 · RE/MAX ESCARPMENT GOLFI REALTY INC.
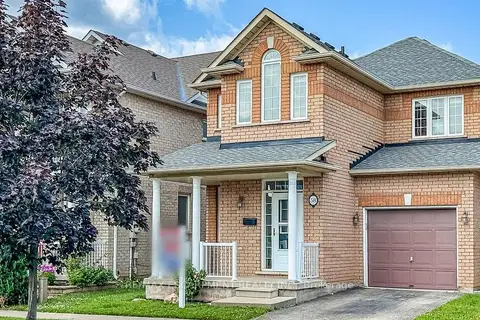
$739,000
Reduced $40,000
3 bd3 ba2 pk1500-2000 ft²
58 Peachwood Crescent
Stoney Creek, Hamilton
Detached · MLS® X13604736 · RE/MAX ESCARPMENT REALTY INC.
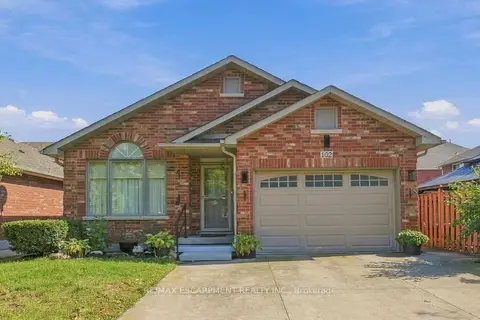
$769,000
2+2 bd3 ba6 pk1100-1500 ft²
102 Cove Crescent
Stoney Creek, Hamilton
Detached · MLS® X14085592 · RE/MAX ESCARPMENT REALTY INC.