184 PELECH Crescent
Trinity, Hamilton, L0R1P0
Listed by eXp Realty
$675,000
- 3 bedrooms
- 3 bathrooms
- 3 parking
- 1442 sq ft
Listed 14 days ago · MLS® 40867731
About this home
Welcome to 184 Pelech Cres, a beautifully maintained carpet free semi-detached home offering a comfortable layout, thoughtful features and an excellent Hamilton location. From the moment you step inside, you will appreciate the clean and inviting feel of the home, complemented by California shutters that add both style and functionality throughout. The spacious living areas provide plenty of room for everyday living and entertaining, while the carpet free design makes the home easy to maintain. Upstairs, convenient laundry means no more carrying loads up and down the stairs, adding an extra level of practicality to this family friendly home. Outside, enjoy the convenience of being close to schools, parks, shopping, restaurants and everyday amenities. With quick access to the Red Hill Valley Parkway and the Lincoln M Alexander Parkway, commuting throughout Hamilton and surrounding areas is simple and convenient. Whether you are looking for a home close to great amenities, easy highway access or a comfortable space to grow into, 184 Pelech Cres offers an excellent combination of comfort, convenience and location. (id:66966)
Details
- Type
- Link
- Style
- Other
- Size
- 1442 sq ft
- Basement
- Unfinished, Full
- Garage
- Garage
- Property tax
- $5,064
- Neighbourhood
- Trinity
- Municipality
- Hamilton
Interior
- Bedrooms
- 3 above ground
- Fireplace
- No
- Appliances
- Washer, Refrigerator, Stove, Dryer, Window Coverings
Heating, cooling and services
- Heating
- Forced air, Natural gas
- Air conditioning
- Central air conditioning
- Water and sewer
- Municipal sewage system
Building and exterior
- Foundation
- Poured Concrete
- Outdoor
- Brick
Parking
- Total parking
- 3
- Driveway and parking
- Attached Garage
Rooms
| Room | Level | Size | Features |
|---|---|---|---|
| Other | Basement | 43'6'' x 18'11'' | |
| 4pc Bathroom | Second level | 7'7'' x 5'7'' | |
| Bedroom | Second level | 12'6'' x 9'3'' | |
| Bedroom | Second level | 14'9'' x 9'4'' | |
| Laundry room | Second level | 11'2'' x 3'9'' | |
| 4pc Ensuite bath | Second level | 11'2'' x 8'11'' | |
| Primary Bedroom | Second level | 14'7'' x 13'4'' | |
| Dining room | Main level | 10'9'' x 8'4'' | |
| Living room | Main level | 12'0'' x 18'11'' | |
| Kitchen | Main level | 9'9'' x 10'6'' | |
| 2pc Bathroom | Main level | 7' x 2'8'' | |
| Foyer | Main level | 20'9'' x 6'4'' |
Location
Location is approximate. See nearby homes on the map
Listed by eXp Realty.

REALTOR®, REALTORS®, and the REALTOR® logo are certification marks that are owned by REALTOR® Canada Inc. and licensed exclusively to The Canadian Real Estate Association (CREA). These certification marks identify real estate professionals who are members of CREA and who must abide by CREA’s By-Laws, Rules, and the REALTOR® Code. The MLS® trademark and the MLS® logo are owned by CREA and identify the professional real estate services provided by members of CREA.
The information contained on this site is based in whole or in part on information that is provided by members of The Canadian Real Estate Association, who are responsible for its accuracy. CREA reproduces and distributes this information as a service for its members and assumes no responsibility for its accuracy.
Similar homes nearby
See more in Hamilton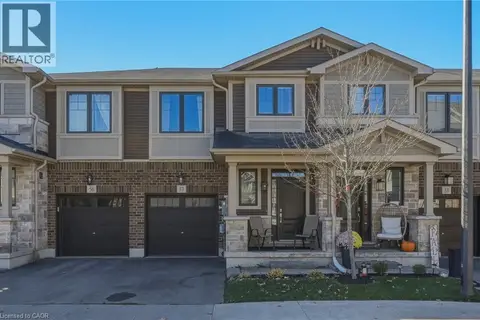 New
📷 31
$699,800
3 bd3 ba2 pk1582 ft²
1890 RYMAL Road E Unit# 57
Trinity, Hamilton
Att/Row/Townhouse · MLS® 40873104 · Keller Williams Complete Realty
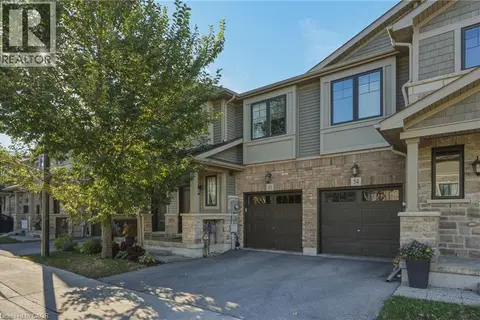 New
📷 30
$699,800
3 bd3 ba2 pk1594 ft²
1890 RYMAL Road E Unit# 53
Trinity, Hamilton
Att/Row/Townhouse · MLS® 40873020 · Keller Williams Complete Realty
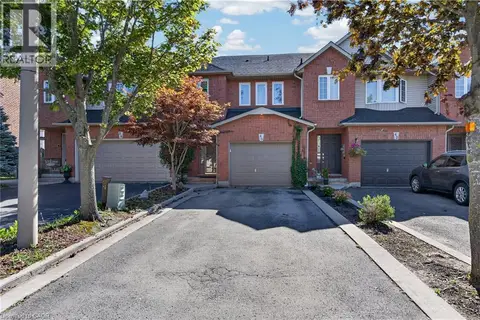 📷 47
$699,900
3 bd3 ba5 pk1932 ft²
40 FAIRHAVEN Drive
Trinity, Hamilton
Att/Row/Townhouse · MLS® 40865367 · Rock Star Real Estate Inc.
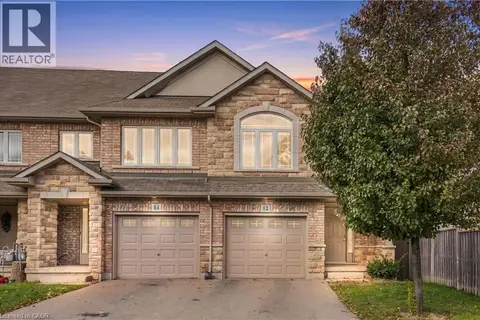 📷 38
$749,900
3 bd3 ba2 pk1841 ft²
82 CHARLESWOOD Crescent
Trinity, Hamilton
Att/Row/Townhouse · MLS® 40871944 · RE/MAX Escarpment Golfi Realty Inc.
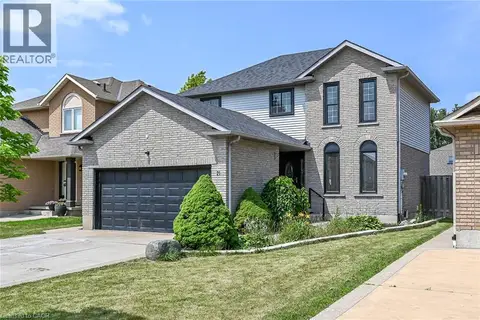 📷 50
$795,000
3+1 bd4 ba6 pk1582 ft²
21 SPRINGGARDEN Crescent
Trinity, Hamilton
Detached · MLS® 40849623 · RE/MAX Escarpment Realty Inc.
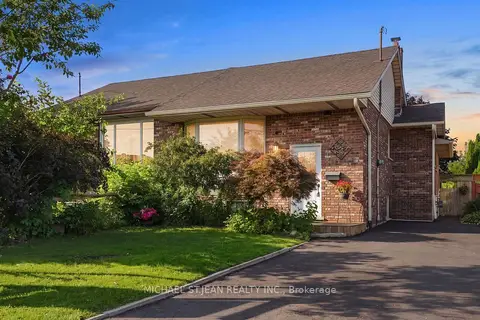 📷 50
$675,000
Reduced $24,999 (↓ 4%)
≈ $2,956/mo mortgage · 20% down
3+1 bd2 ba2 pk1100-1500 ft²
50 Adis Avenue
Gurnett, Hamilton
Basement suiteSchool 7 min walkPark nearby
Semi-Detached · MLS® X13702000 · MICHAEL ST.JEAN REALTY INC.
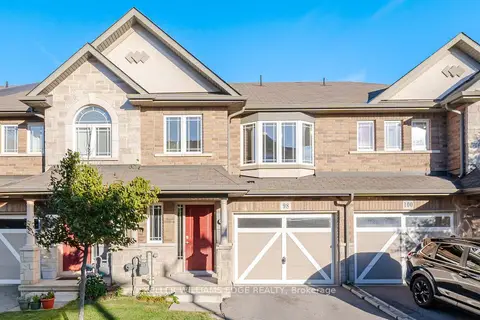 📷 39
$675,000
≈ $2,956/mo mortgage · 20% down
3 bd3 ba2 pk1100-1500 ft²
98 Bloom Crescent
Hannon, Hamilton
School 6 min walk
Att/Row/Townhouse · MLS® X13825796 · KELLER WILLIAMS EDGE REALTY
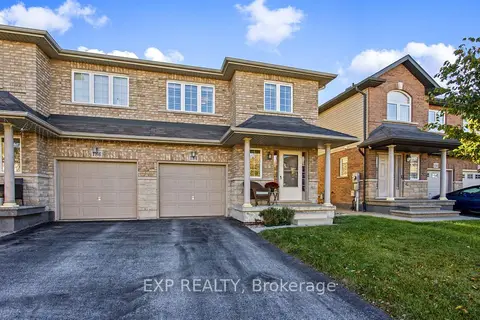 Open Sun 2 pm
📷 26🎥 Tour
$675,000
Reduced $24,990 (↓ 4%)
≈ $2,956/mo mortgage · 20% down
3 bd3 ba3 pk1500-2000 ft²
184 Pelech Crescent
Hannon, Hamilton
Park nearby
Semi-Detached · MLS® X13870422 · EXP REALTY