40 FAIRHAVEN Drive
Trinity, Hamilton, L8J3X8
Listed by Rock Star Real Estate Inc.
$699,900
- 3 bedrooms
- 3 bathrooms
- 5 parking
- 1932 sq ft
Listed 26 days ago · MLS® 40865367
About this home
Freehold Townhouse (linked by Garage only on one side)backing onto the Eramosa Karst conservation area (there will NEVER be a rear neighbour!). This large 3 bedroom, 2.5 bathroom home offers a spacious 3-storey split level layout, finished basement with 2-piece bathroom, gas fireplace, attached garage (with inside entry), and parking for 5 cars. Recent 2026 updates include a newer furnace, new windows (2026), and fresh paint. The huge deck off the dining room is perfect for entertaining, enjoying dinner outside with the family, or just relaxing after a long day. A++ location close to trails, schools, parks, and Heritage Green shopping. (id:66966)
Details
- Type
- Att/Row/Townhouse
- Size
- 1932 sq ft
- Basement
- Finished, Full
- Garage
- Garage
- Property tax
- $4,084
- Neighbourhood
- Trinity
- Municipality
- Hamilton
Interior
- Bedrooms
- 3 above ground
- Fireplace
- Yes
- Appliances
- Washer, Refrigerator, Central Vacuum, Dishwasher, Stove, Dryer, Window Coverings
Heating, cooling and services
- Heating
- Forced air, Natural gas
- Air conditioning
- Central air conditioning
- Water and sewer
- Municipal sewage system
Building and exterior
- Year built
- 2001
- Outdoor
- Brick, Vinyl siding
Parking
- Total parking
- 5
- Driveway and parking
- Attached Garage
Rooms
| Room | Level | Size | Features |
|---|---|---|---|
| Dining room | Main level | 9'6'' x 8'1'' | |
| 2pc Bathroom | Basement | ||
| Laundry room | Basement | 7'4'' x 9'9'' | |
| Family room | Basement | 19'11'' x 19'11'' | |
| 3pc Bathroom | Second level | ||
| 4pc Bathroom | Third level | ||
| Bedroom | Second level | 10'4'' x 12'7'' | |
| Bedroom | Third level | 8'3'' x 13'5'' | |
| Primary Bedroom | Third level | 12'7'' x 18'0'' | |
| Kitchen | Main level | 11'6'' x 8'1'' | |
| Living room | Main level | 11'5'' x 24'7'' |
Location
Location is approximate. See nearby homes on the map
Listed by Rock Star Real Estate Inc..

REALTOR®, REALTORS®, and the REALTOR® logo are certification marks that are owned by REALTOR® Canada Inc. and licensed exclusively to The Canadian Real Estate Association (CREA). These certification marks identify real estate professionals who are members of CREA and who must abide by CREA’s By-Laws, Rules, and the REALTOR® Code. The MLS® trademark and the MLS® logo are owned by CREA and identify the professional real estate services provided by members of CREA.
The information contained on this site is based in whole or in part on information that is provided by members of The Canadian Real Estate Association, who are responsible for its accuracy. CREA reproduces and distributes this information as a service for its members and assumes no responsibility for its accuracy.
Similar homes nearby
See more in Hamilton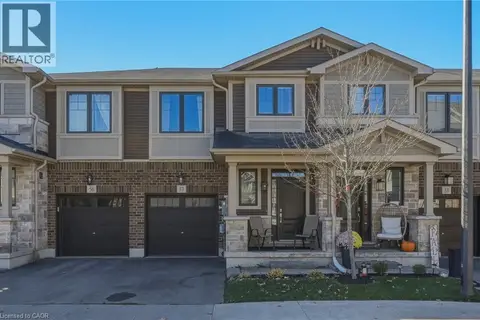 New
📷 31
$699,800
3 bd3 ba2 pk1582 ft²
1890 RYMAL Road E Unit# 57
Trinity, Hamilton
Att/Row/Townhouse · MLS® 40873104 · Keller Williams Complete Realty
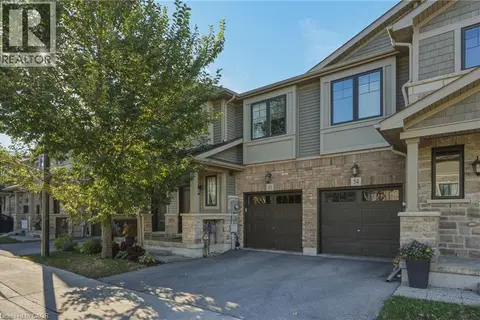 New
📷 30
$699,800
3 bd3 ba2 pk1594 ft²
1890 RYMAL Road E Unit# 53
Trinity, Hamilton
Att/Row/Townhouse · MLS® 40873020 · Keller Williams Complete Realty
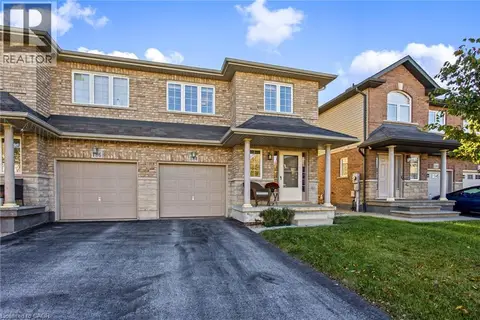 📷 25
$675,000
3 bd3 ba3 pk1442 ft²
184 PELECH Crescent
Trinity, Hamilton
Link · MLS® 40867731 · eXp Realty
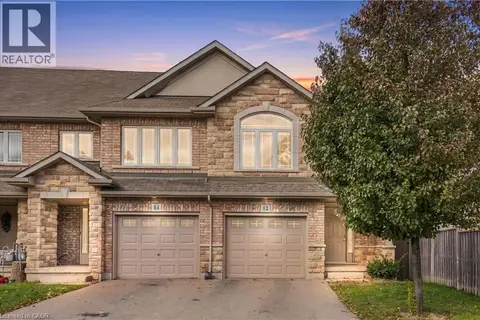 📷 38
$749,900
3 bd3 ba2 pk1841 ft²
82 CHARLESWOOD Crescent
Trinity, Hamilton
Att/Row/Townhouse · MLS® 40871944 · RE/MAX Escarpment Golfi Realty Inc.
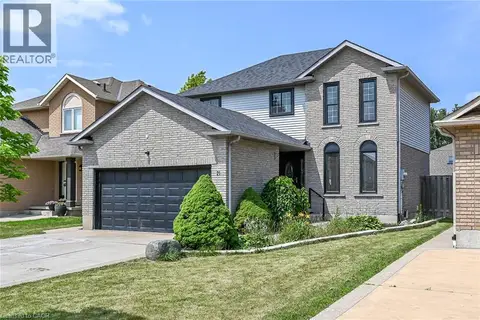 📷 50
$795,000
3+1 bd4 ba6 pk1582 ft²
21 SPRINGGARDEN Crescent
Trinity, Hamilton
Detached · MLS® 40849623 · RE/MAX Escarpment Realty Inc.
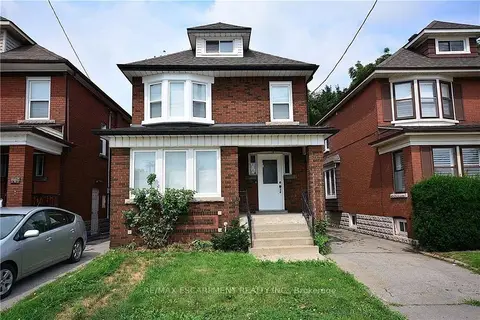 📷 28
$699,900
Reduced $50,000 (↓ 7%)
≈ $3,065/mo mortgage · 20% down
3 bd3 ba3 pk1100-1500 ft²
144 Ottawa Street S
Delta, Hamilton
Basement suiteMultiplexWalkable
Duplex · MLS® X13047010 · RE/MAX ESCARPMENT REALTY INC.
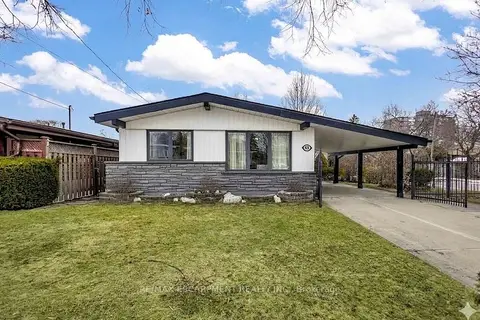 📷 47
$699,900
≈ $3,065/mo mortgage · 20% down
3 bd2 ba4 pk700-1100 ft²
85 Ranchdale Drive
Thorner, Hamilton
WalkableSchool 4 min walkPark nearby
Detached · MLS® X13054974 · RE/MAX ESCARPMENT REALTY INC.
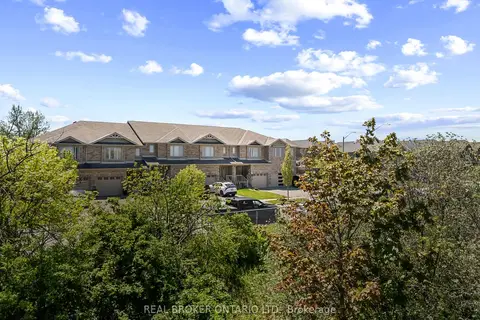 📷 29🎥 Tour
$699,900
≈ $3,065/mo mortgage · 20% down
3 bd4 ba2 pk1100-1500 ft²
138 Edenrock Drive
Stoney Creek Industrial, Hamilton
Walkable
Att/Row/Townhouse · MLS® X13483024 · REAL BROKER ONTARIO LTD.