21 SPRINGGARDEN Crescent
Trinity, Hamilton, L8J2S5
Listed by RE/MAX Escarpment Realty Inc.
$795,000
- 3+1 bedrooms
- 4 bathrooms
- 6 parking
- 1582 sq ft
Listed 92 days ago · MLS® 40849623
About this home
Beautifully updated detached home offering 3+1 bedrooms, 4 bathrooms and a fully finished basement with excellent in-law suite potential. The main level features bright, spacious Living room, a cozy family room with a fireplace and bright eat and kitchen. The lower level boasts a cozy large living room, a bedroom, a 3-piece bathroom & Laundry. Recent updates include a brand new roof, new flooring on the upper level and throughout the basement, and fresh paint throughout. The primary bedroom features a walk-in closet & ensuite. Step outside to a large, fully fenced backyard complete with a deck, pergola, and storage shed—perfect for entertaining or relaxing. Parking for up to 6 vehicles, including a 2-car attached garage. Also convenient Location with Mins to Rymal Road Shopping Center, Schools, Park, & Highways. Family oriented neighbourhood with all detached homes on this street, and no shortage of street parking. A move-in ready home offering space, comfort, and versatility for families of all sizes. (id:66966)
Details
- Type
- Detached
- Style
- Other
- Size
- 1582 sq ft
- Basement
- Finished, Full
- Garage
- Garage
- Property tax
- $5,088
- Neighbourhood
- Trinity
- Municipality
- Hamilton
Interior
- Bedrooms
- 3 above ground + 1 below
- Fireplace
- No
- Appliances
- Washer, Refrigerator, Dishwasher, Stove, Dryer
Heating, cooling and services
- Heating
- Forced air
- Air conditioning
- Central air conditioning
- Water and sewer
- Municipal sewage system
Building and exterior
- Foundation
- Poured Concrete
- Outdoor
- Brick, Vinyl siding
Parking
- Total parking
- 6
- Driveway and parking
- Attached Garage
Rooms
| Room | Level | Size | Features |
|---|---|---|---|
| 4pc Bathroom | Second level | ||
| 2pc Bathroom | Main level | ||
| 3pc Bathroom | Basement | ||
| Bedroom | Basement | 9'0'' x 12'0'' | |
| Living room | Basement | 18'0'' x 20'0'' | |
| 3pc Bathroom | Second level | ||
| Bedroom | Second level | 10'0'' x 10'0'' | |
| Bedroom | Second level | 10'0'' x 11'0'' | |
| Primary Bedroom | Second level | 10'10'' x 13'0'' | |
| Kitchen | Main level | 7'3'' x 9'0'' | |
| Dining room | Main level | 12'6'' x 7'10'' | |
| Family room | Main level | 10'6'' x 15'8'' | |
| Living room | Main level | 11'0'' x 21'0'' |
Location
Location is approximate. See nearby homes on the map
Listed by RE/MAX Escarpment Realty Inc..

REALTOR®, REALTORS®, and the REALTOR® logo are certification marks that are owned by REALTOR® Canada Inc. and licensed exclusively to The Canadian Real Estate Association (CREA). These certification marks identify real estate professionals who are members of CREA and who must abide by CREA’s By-Laws, Rules, and the REALTOR® Code. The MLS® trademark and the MLS® logo are owned by CREA and identify the professional real estate services provided by members of CREA.
The information contained on this site is based in whole or in part on information that is provided by members of The Canadian Real Estate Association, who are responsible for its accuracy. CREA reproduces and distributes this information as a service for its members and assumes no responsibility for its accuracy.
Similar homes nearby
See more in Hamilton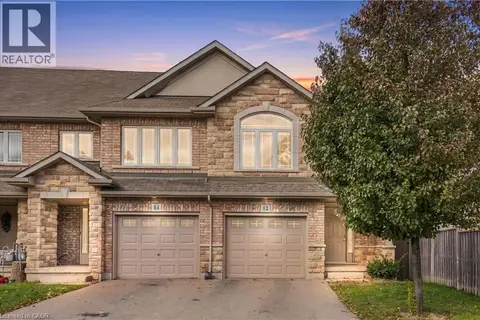 📷 38
$749,900
3 bd3 ba2 pk1841 ft²
82 CHARLESWOOD Crescent
Trinity, Hamilton
Att/Row/Townhouse · MLS® 40871944 · RE/MAX Escarpment Golfi Realty Inc.
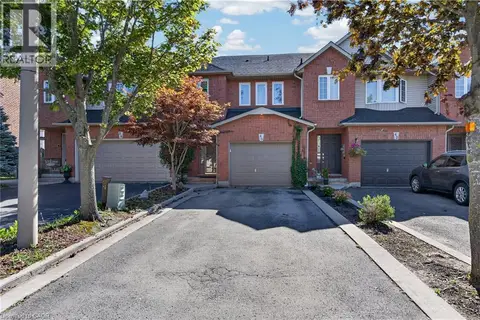 📷 47
$699,900
3 bd3 ba5 pk1932 ft²
40 FAIRHAVEN Drive
Trinity, Hamilton
Att/Row/Townhouse · MLS® 40865367 · Rock Star Real Estate Inc.
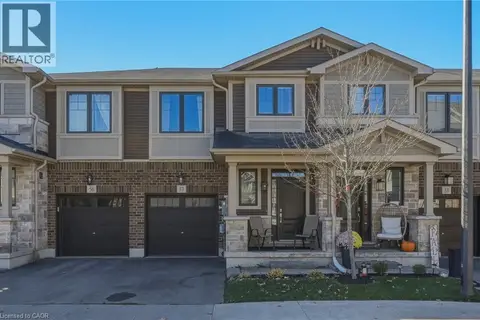 New
📷 31
$699,800
3 bd3 ba2 pk1582 ft²
1890 RYMAL Road E Unit# 57
Trinity, Hamilton
Att/Row/Townhouse · MLS® 40873104 · Keller Williams Complete Realty
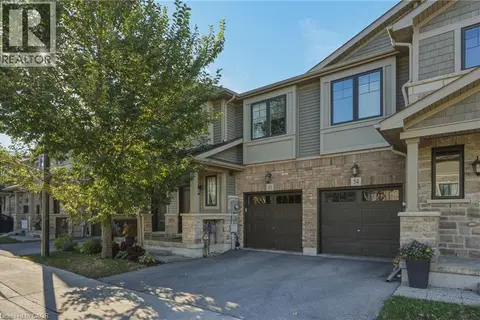 New
📷 30
$699,800
3 bd3 ba2 pk1594 ft²
1890 RYMAL Road E Unit# 53
Trinity, Hamilton
Att/Row/Townhouse · MLS® 40873020 · Keller Williams Complete Realty
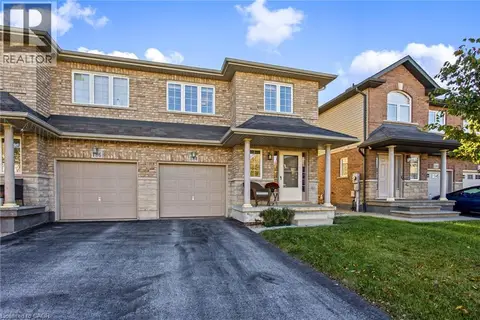 📷 25
$675,000
3 bd3 ba3 pk1442 ft²
184 PELECH Crescent
Trinity, Hamilton
Link · MLS® 40867731 · eXp Realty
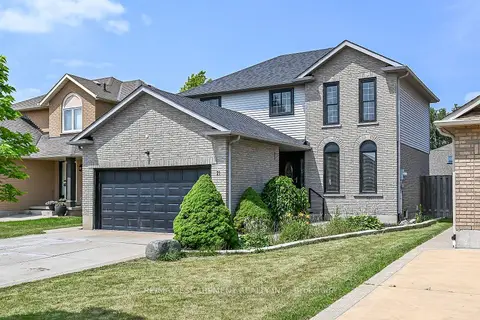 📷 50
$795,000
Reduced $93,000 (↓ 10%)
≈ $3,481/mo mortgage · 20% down
3+1 bd4 ba6 pk1500-2000 ft²
21 Springgarden Crescent
Stoney Creek Mountain, Hamilton
School 5 min walkPark nearby
Detached · MLS® X13588782 · RE/MAX ESCARPMENT REALTY INC.
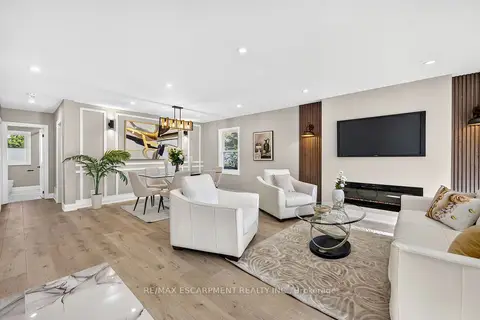 📷 50
$795,000
≈ $3,481/mo mortgage · 20% down
3+2 bd3 ba6 pk1100-1500 ft²
362 Rosseau Road
Rosedale, Hamilton
Basement suiteSchool 7 min walk
Detached · MLS® X13828084 · RE/MAX ESCARPMENT REALTY INC.
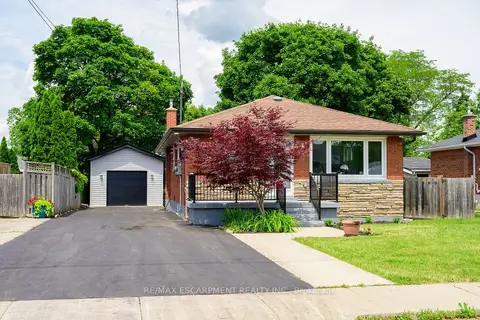 📷 50
$795,000
≈ $3,481/mo mortgage · 20% down
3+2 bd2 ba5 pk700-1100 ft²
150 Howard Avenue
Balfour, Hamilton
Basement suiteGO station 2.6 kmWalkable
Detached · MLS® X13851228 · RE/MAX ESCARPMENT REALTY INC.