8127 7 AV SW
Ellerslie, Edmonton, AB, T6X1L9
Listed by Royal Lepage Premier Real Estate
$359,000
- 2 bedrooms
- 3 bathrooms
- 1226 sq ft
Listed 41 days ago · MLS® E4508004
About this home
Beautiful 2-bedroom, 2.5-bath half duplex with a double attached garage in the heart of Ellerslie! Ideally located close to schools, parks, shopping, and everyday amenities. The main floor offers a bright open-concept layout with kitchen, dining, and living areas, highlighted by a cozy corner fireplace. Upstairs features two large bedrooms, including a spacious primary with THREE walk-in closets, offering exceptional storage and the flexibility to use one as a home office or dressing room. A 4-piece bathroom completes the upper level. The fully finished basement adds valuable living space with a large family/recreation room, 3-piece bathroom, laundry, and mechanical room. Outside, enjoy a good-sized yard, dec and ample parking. A fantastic home offering space, flexibility, and convenience in a desirable south Edmonton location! (id:66966)
Details
- Type
- Duplex
- Size
- 1226 sq ft
- Basement
- Finished, Full
- Garage
- Garage
- Neighbourhood
- Ellerslie
- Municipality
- Edmonton
Interior
- Fireplace
- Gas, Corner
- Appliances
- Washer, Refrigerator, Stove, Dryer
Heating, cooling and services
- Heating
- Forced air
Building and exterior
- Year built
- 2005
Parking
- Driveway and parking
- Attached Garage
Rooms
| Room | Level | Size | Features |
|---|---|---|---|
| Living room | Main level | 4.23 × 2.78 m (13'11" × 9'1") | |
| Dining room | Main level | 2.61 × 3.1 m (8'7" × 10'2") | |
| Kitchen | Main level | 3.23 × 3.1 m (10'7" × 10'2") | |
| Family room | Basement | 3.77 × 5.56 m (12'4" × 18'3") | |
| Primary Bedroom | Upper Level | 3.88 × 4.21 m (12'9" × 13'10") | |
| Bedroom 2 | Upper Level | 4.45 × 3.99 m (14'7" × 13'1") |
Location
Location is approximate. See nearby homes on the map
Listed by Royal Lepage Premier Real Estate.

REALTOR®, REALTORS®, and the REALTOR® logo are certification marks that are owned by REALTOR® Canada Inc. and licensed exclusively to The Canadian Real Estate Association (CREA). These certification marks identify real estate professionals who are members of CREA and who must abide by CREA’s By-Laws, Rules, and the REALTOR® Code. The MLS® trademark and the MLS® logo are owned by CREA and identify the professional real estate services provided by members of CREA.
The information contained on this site is based in whole or in part on information that is provided by members of The Canadian Real Estate Association, who are responsible for its accuracy. CREA reproduces and distributes this information as a service for its members and assumes no responsibility for its accuracy.
Similar homes nearby
See more in Edmonton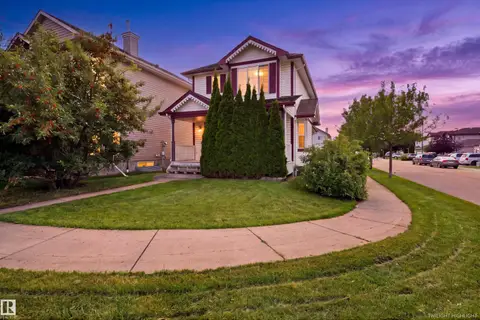 📷 33
$365,000
3 bd3 ba1397 ft²
204 84 ST SW
Ellerslie, Edmonton
Detached · MLS® E4504885 · MaxWell Progressive
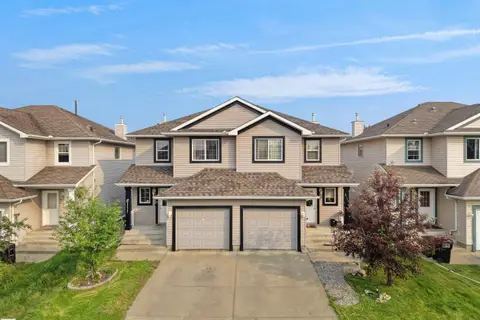 📷 33
$388,888
3 bd3 ba1315 ft²
8111 7 AVE AV SW SW
Ellerslie, Edmonton
Multiplex
Duplex · MLS® E4507098 · MaxWell Polaris
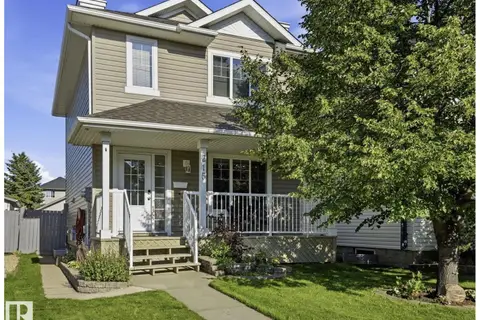 📷 27
$405,000
3 bd3 ba1158 ft²
215 85 ST SW
Ellerslie, Edmonton
Detached · MLS® E4502032 · RE/MAX Excellence
 📷 51
$415,000
3 bd2 ba1107 ft²
613 83 ST SW
Ellerslie, Edmonton
Detached · MLS® E4501212 · RE/MAX Excellence
 📷 46
$419,900
3 bd3 ba1404 ft²
203 84 ST SW
Ellerslie, Edmonton
Detached · MLS® E4500674 · MaxWell Challenge Realty
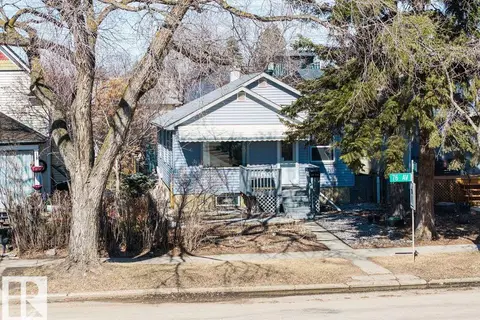 📷 58
$359,000
4 bd2 ba947 ft²
8736 76 AV NW
King Edward Park, Edmonton
Ravine lot
Detached · MLS® E4481229 · MaxWell Devonshire Realty
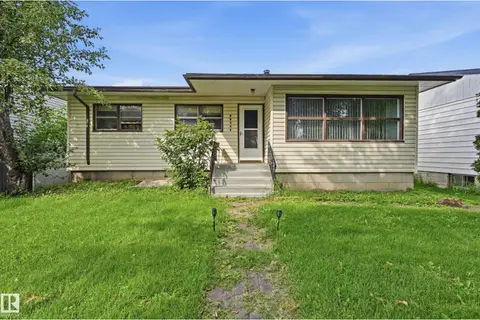 📷 32
$359,000
5 bd2 ba4 pk1129 ft²
11622 133 ST NW
Woodcroft, Edmonton
Detached · MLS® E4509836 · Century 21 Masters
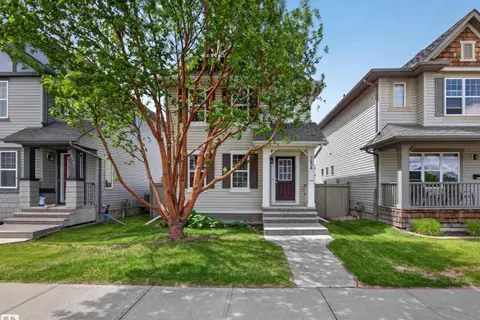 📷 68
$359,000
3 bd2 ba1049 ft²
3634 12 ST NW
Tamarack, Edmonton
Detached · MLS® E4512381 · Royal LePage Prestige Realty