204 84 ST SW
Ellerslie, Edmonton, AB, T6X1H6
Listed by MaxWell Progressive
$365,000
- 3 bedrooms
- 3 bathrooms
- 1397 sq ft
Listed 62 days ago · MLS® E4504885
About this home
Welcome to this charming 2-storey home, ideally situated on a desirable corner lot. Offering 3 bedrooms and 2.5 bathrooms, this inviting property provides a comfortable and functional setting for everyday living. Upstairs, you’ll find three well-sized bedrooms, including a primary retreat with its own ensuite. The unfinished basement offers a blank canvas to create the space that best suits your lifestyle, whether you envision a recreation room, home gym, office, or additional living area. Ideal for first time home buyers looking for a great location and accessibility. Quaint character, versatile layout, and spacious corner-lot setting, this home is full of potential and ready for its next chapter! (id:66966)
Details
- Type
- Detached
- Size
- 1397 sq ft
- Basement
- Unfinished, Full
- Neighbourhood
- Ellerslie
- Municipality
- Edmonton
Interior
- Fireplace
- No
- Appliances
- Washer, Refrigerator, Dishwasher, Stove, Dryer, Window Coverings
Heating, cooling and services
- Heating
- Forced air
Building and exterior
- Year built
- 2004
Parking
- Driveway and parking
- Stall
Rooms
| Room | Level | Size | Features |
|---|---|---|---|
| Living room | Main level | 4.28 × 5.88 m (14'1" × 19'3") | |
| Dining room | Main level | 4.42 × 2.74 m (14'6" × 9') | |
| Kitchen | Main level | 3.56 × 4.26 m (11'8" × 14') | |
| Primary Bedroom | Upper Level | 3.79 × 4.04 m (12'5" × 13'3") | |
| Bedroom 2 | Upper Level | 2.84 × 3.14 m (9'4" × 10'4") | |
| Bedroom 3 | Upper Level | 2.83 × 3.66 m (9'3" × 12') |
Location
Location is approximate. See nearby homes on the map
Listed by MaxWell Progressive.

REALTOR®, REALTORS®, and the REALTOR® logo are certification marks that are owned by REALTOR® Canada Inc. and licensed exclusively to The Canadian Real Estate Association (CREA). These certification marks identify real estate professionals who are members of CREA and who must abide by CREA’s By-Laws, Rules, and the REALTOR® Code. The MLS® trademark and the MLS® logo are owned by CREA and identify the professional real estate services provided by members of CREA.
The information contained on this site is based in whole or in part on information that is provided by members of The Canadian Real Estate Association, who are responsible for its accuracy. CREA reproduces and distributes this information as a service for its members and assumes no responsibility for its accuracy.
Similar homes nearby
See more in Edmonton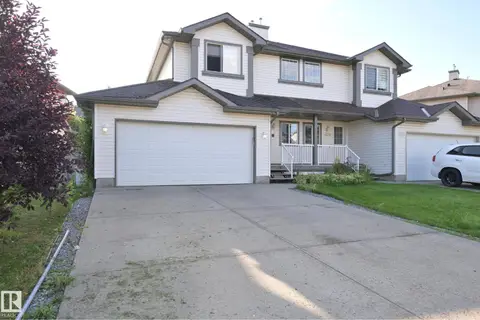 📷 48
$359,000
2 bd3 ba1226 ft²
8127 7 AV SW
Ellerslie, Edmonton
Multiplex
Duplex · MLS® E4508004 · Royal Lepage Premier Real Estate
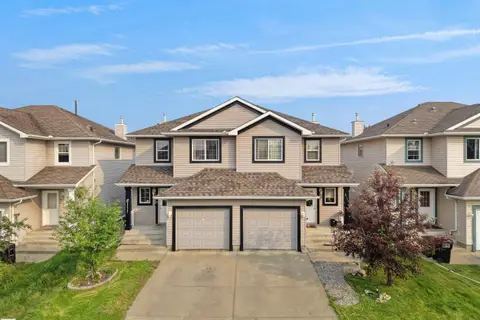 📷 33
$388,888
3 bd3 ba1315 ft²
8111 7 AVE AV SW SW
Ellerslie, Edmonton
Multiplex
Duplex · MLS® E4507098 · MaxWell Polaris
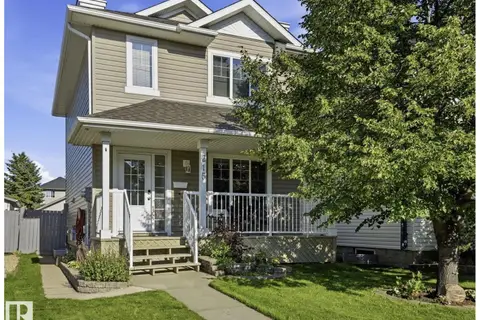 📷 27
$405,000
3 bd3 ba1158 ft²
215 85 ST SW
Ellerslie, Edmonton
Detached · MLS® E4502032 · RE/MAX Excellence
 📷 51
$415,000
3 bd2 ba1107 ft²
613 83 ST SW
Ellerslie, Edmonton
Detached · MLS® E4501212 · RE/MAX Excellence
 📷 46
$419,900
3 bd3 ba1404 ft²
203 84 ST SW
Ellerslie, Edmonton
Detached · MLS® E4500674 · MaxWell Challenge Realty
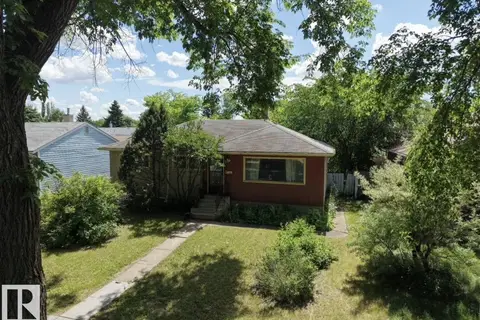 📷 36
$365,000
3 bd1 ba1000 ft²
8719 67 AV NW
Argyll, Edmonton
Ravine lot
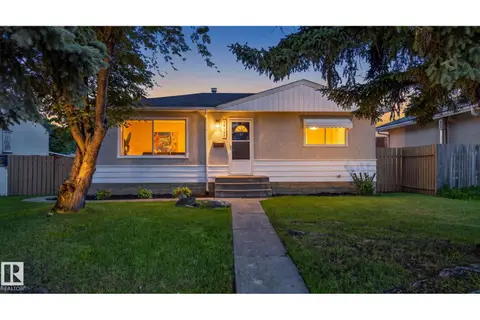
Detached · MLS® E4497394 · MaxWell Progressive
 📷 45
$365,000
3 bd1 ba4 pk960 ft²
16152 110B AV NW NW
Mayfield, Edmonton
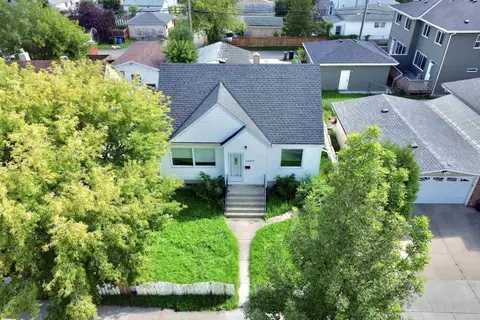
Detached · MLS® E4498684 · RE/MAX Real Estate
 📷 65
$365,000
3 bd1 ba1259 ft²
6209 106 ST NW
Allendale, Edmonton
Detached · MLS® E4504056 · MaxWell Devonshire Realty