6209 106 ST NW
Allendale, Edmonton, AB, T6H2V1
Listed by MaxWell Devonshire Realty
$365,000
- 3 bedrooms
- 1 bathrooms
- 1259 sq ft
Listed 67 days ago · MLS® E4504056
About this home
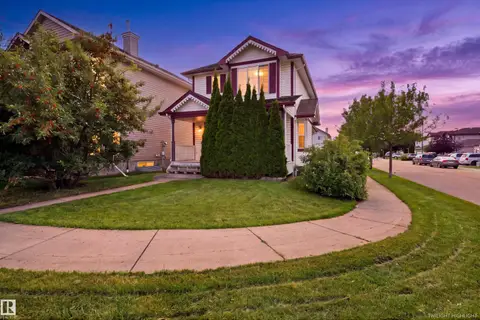
ATTENTION: INVESTORS/RENO CONTRACTORS... This (1+2 Bedroom) Home REQUIRES EXTENSIVE UPGRADES- AS IS CONDITION or BUILD YOUR DREAM HOME (ZONED RF3)...Excellent Location for this 44' X 123' Lot in Allendale CENTRALLY located close to the U of A / Southside / Downtown! T UPGRADES: Hot Water Tank (2026), Shingles on Home (2024), Garage Door (2024). The Main Floor features a Spacious Living room, Dining room, Kitchen, Primary Bedroom & 4pce Bathroom. The Upper Level offers 2 Large Bedrooms. The Backyard includes a Patio, Double Detached Garage and Parking Area! (id:66966)
Details
- Type
- Detached
- Size
- 1259 sq ft
- Basement
- Unfinished, Full
- Garage
- Garage
- Neighbourhood
- Allendale
- Municipality
- Edmonton
Interior
- Fireplace
- No
Heating, cooling and services
- Heating
- Forced air
Building and exterior
- Year built
- 1951
Parking
- Driveway and parking
- Detached Garage, Parking Pad
Rooms
| Room | Level | Size | Features |
|---|---|---|---|
| Living room | Main level | 5.54 × 3.62 m (18'2" × 11'11") | |
| Dining room | Main level | 3.81 × 2.86 m (12'6" × 9'5") | |
| Kitchen | Main level | 3.94 × 2.84 m (12'11" × 9'4") | |
| Primary Bedroom | Main level | 3.42 × 3.77 m (11'3" × 12'4") | |
| Bedroom 2 | Upper Level | 3.42 × 4.15 m (11'3" × 13'7") | |
| Bedroom 3 | Upper Level | 3.35 × 4.15 m (11' × 13'7") |
Location
Location is approximate. See nearby homes on the map
Listed by MaxWell Devonshire Realty.

REALTOR®, REALTORS®, and the REALTOR® logo are certification marks that are owned by REALTOR® Canada Inc. and licensed exclusively to The Canadian Real Estate Association (CREA). These certification marks identify real estate professionals who are members of CREA and who must abide by CREA’s By-Laws, Rules, and the REALTOR® Code. The MLS® trademark and the MLS® logo are owned by CREA and identify the professional real estate services provided by members of CREA.
The information contained on this site is based in whole or in part on information that is provided by members of The Canadian Real Estate Association, who are responsible for its accuracy. CREA reproduces and distributes this information as a service for its members and assumes no responsibility for its accuracy.
Similar homes nearby
See more in Edmonton 📷 35
$374,900
5 bd2 ba4 pk996 ft²
10670 61 AV NW
Allendale, Edmonton
Detached · MLS® E4507520 · RE/MAX Excellence
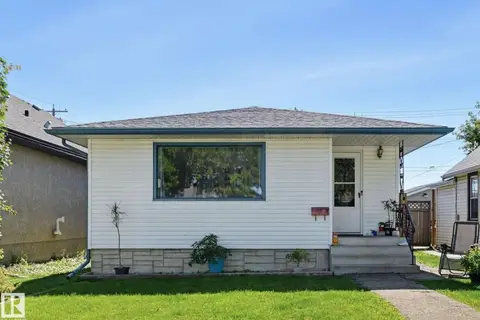 📷 27
$382,000
3 bd2 ba842 ft²
10423 64 AV NW
Allendale, Edmonton
Detached · MLS® E4504803 · MaxWell Challenge Realty
 📷 54
$388,000
5 bd2 ba4 pk1131 ft²
6112 105A ST NW
Allendale, Edmonton
Fixer-upper
Detached · MLS® E4503626 · MaxWell Progressive
 📷 42
$399,900
4 bd2 ba1318 ft²
10508 67 AV NW NW
Allendale, Edmonton
Fixer-upper
Detached · MLS® E4502349 · Logic Realty
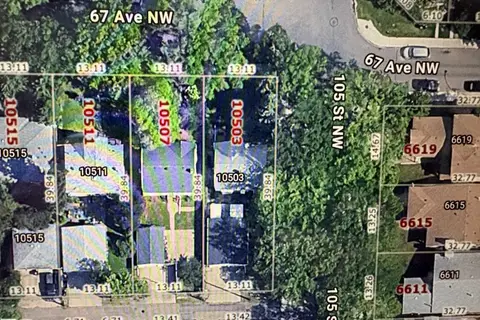 📷 11
$434,900
0 bd
10503 67 AV NW
Allendale, Edmonton
Vacant Land · MLS® E4499332 · Logic Realty
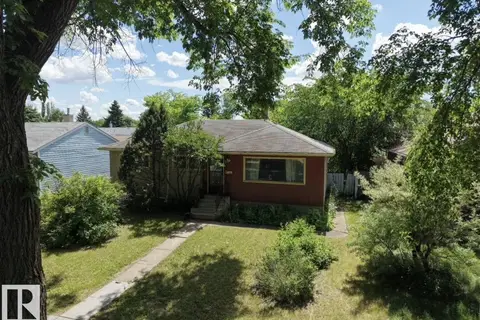 📷 36
$365,000
3 bd1 ba1000 ft²
8719 67 AV NW
Argyll, Edmonton
Ravine lot
Detached · MLS® E4497394 · MaxWell Progressive
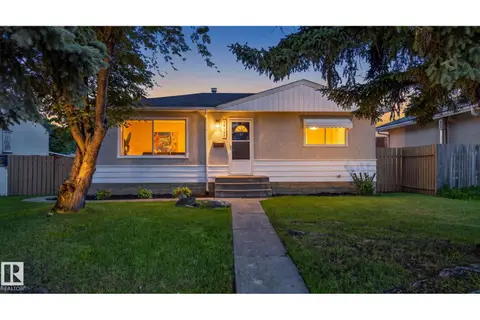 📷 45
$365,000
3 bd1 ba4 pk960 ft²
16152 110B AV NW NW
Mayfield, Edmonton
Detached · MLS® E4498684 · RE/MAX Real Estate
 📷 33
$365,000
3 bd3 ba1397 ft²
204 84 ST SW
Ellerslie, Edmonton
Detached · MLS® E4504885 · MaxWell Progressive