6112 105A ST NW
Allendale, Edmonton, AB, T6H2P8
Listed by MaxWell Progressive
$388,000
- 5 bedrooms
- 2 bathrooms
- 4 parking
- 1131 sq ft
Listed 69 days ago · MLS® E4503626
About this home
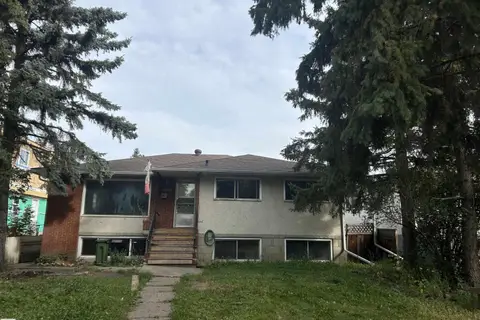
REDUCED! GREAT VALUE ALLENDALE LOCATION... THREE BEDROOM BUNGALOW PLUS A TWO BEDROOM LEGAL SUITE IN BASEMENT! Very spacious Living room and Kitchen area has NEW Vinyl plank flooring. Full 4 Pc Bathroom on Main with bath fitter tub/shower ('23) and 3PC Bathroom downstairs (both have fans). Basement suite Kitchen features GAS STOVE c/w vent fan. NICE SUNNY WEST FACING BACK-YARD is fenced and features a LARGE DOUBLE CAR, INSULATED GARAGE with big drive-pad! High-Eff Furnace installed in 2020 (10 Year parts & labor/20 Year Heat Exchanger Warranty). CUL-DE-SAC LOCATION that is only an 8 minute drive to UofA, close to major shopping at Southgate Mall and the ever vibrant Whyte Avenue area, plus quick access to Calgary Trail. Whether you're a renovator, investor, or buyer looking to build equity, this is a smart opportunity to renovate, rent, hold, or create your dream home! (id:66966)
Details
- Type
- Detached
- Style
- Bungalow
- Size
- 1131 sq ft
- Basement
- Finished, Full, Suite
- Garage
- Garage
- Neighbourhood
- Allendale
- Municipality
- Edmonton
Interior
- Fireplace
- No
- Appliances
- Washer, Gas stove(s), Dishwasher, Stove, Dryer, Hood Fan, Storage Shed, Garage door opener, Garage door opener remote(s), Fan, Two Refrigerators
Heating, cooling and services
- Heating
- Forced air
Building and exterior
- Style
- Bungalow
- Year built
- 1956
Parking
- Total parking
- 4
- Driveway and parking
- Detached Garage
Rooms
| Room | Level | Size | Features |
|---|---|---|---|
| Living room | Above | ||
| Dining room | Above | ||
| Kitchen | Above | ||
| Primary Bedroom | Above | ||
| Bedroom 2 | Above | ||
| Bedroom 3 | Above | ||
| Bedroom 4 | Basement | ||
| Bedroom 5 | Basement | ||
| Second Kitchen | Basement |
Location
Location is approximate. See nearby homes on the map
Listed by MaxWell Progressive.

REALTOR®, REALTORS®, and the REALTOR® logo are certification marks that are owned by REALTOR® Canada Inc. and licensed exclusively to The Canadian Real Estate Association (CREA). These certification marks identify real estate professionals who are members of CREA and who must abide by CREA’s By-Laws, Rules, and the REALTOR® Code. The MLS® trademark and the MLS® logo are owned by CREA and identify the professional real estate services provided by members of CREA.
The information contained on this site is based in whole or in part on information that is provided by members of The Canadian Real Estate Association, who are responsible for its accuracy. CREA reproduces and distributes this information as a service for its members and assumes no responsibility for its accuracy.
Similar homes nearby
See more in Edmonton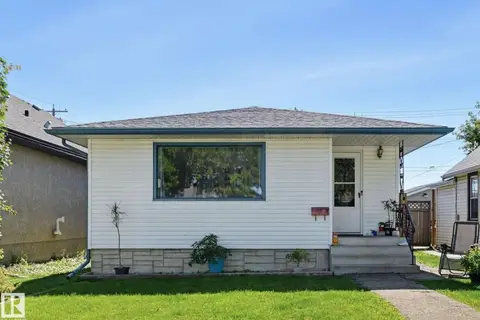 📷 27
$382,000
3 bd2 ba842 ft²
10423 64 AV NW
Allendale, Edmonton
Detached · MLS® E4504803 · MaxWell Challenge Realty
 📷 42
$399,900
4 bd2 ba1318 ft²
10508 67 AV NW NW
Allendale, Edmonton
Fixer-upper
Detached · MLS® E4502349 · Logic Realty
 📷 35
$374,900
5 bd2 ba4 pk996 ft²
10670 61 AV NW
Allendale, Edmonton
Detached · MLS® E4507520 · RE/MAX Excellence
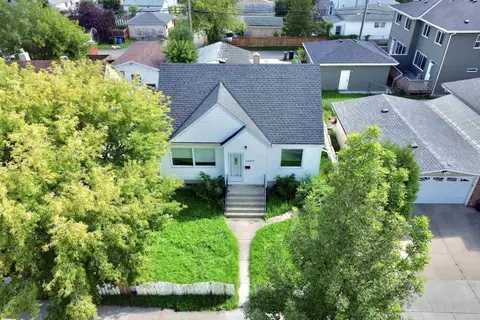 📷 65
$365,000
3 bd1 ba1259 ft²
6209 106 ST NW
Allendale, Edmonton
Detached · MLS® E4504056 · MaxWell Devonshire Realty
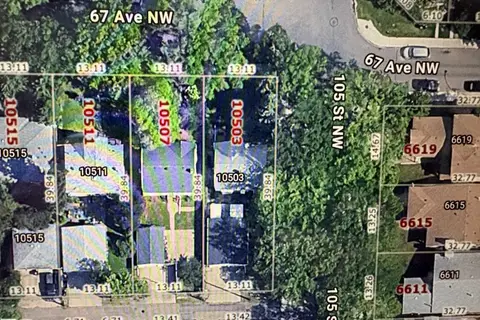 📷 11
$434,900
0 bd
10503 67 AV NW
Allendale, Edmonton
Vacant Land · MLS® E4499332 · Logic Realty
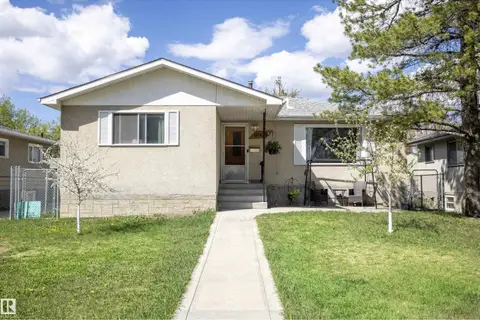 📷 53
$450,000
5 bd1 ba4 pk1136 ft²
10428 68 AV NW
Allendale, Edmonton
Detached · MLS® E4508942 · RE/MAX Real Estate
 📷 23
$454,000
5 bd3 ba1355 ft²
10450 69 AV NW
Allendale, Edmonton
Pool
Detached · MLS® E4509494 · NOW Real Estate Group
 📷 31
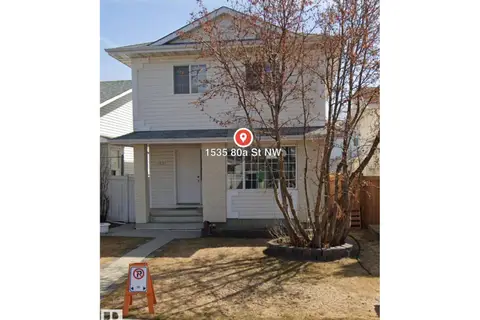
$388,000
3 bd3 ba1520 ft²
1535 80A ST NW
Satoo, Edmonton
Detached · MLS® E4505255 · Century 21 Quantum Realty