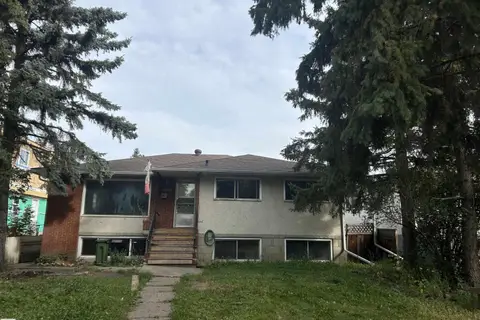
10508 67 AV NW NW
Allendale, Edmonton, AB, T6H1Z5
Listed by Logic Realty
$399,900
- 4 bedrooms
- 2 bathrooms
- 1318 sq ft
Listed 76 days ago · MLS® E4502349
About this home
“Welcome to Allendale, one of Edmonton’s best University communities. This is an ideal buy and hold property to build the dream home or investment alike. This 3 bedroom, 2 bath home is still very liveable main floor and above, there is some moisture in the basement currently from rainfall & TLC needed. Freshly painted main floor, lots of natural light, functional kitchen and living with rear deck. The lot is 45 x 127ft with comparable infills sold at over $950K. Located just blocks from Allendale School and minutes from Mount Pleasant School’s sought-after Cogito program. Enjoy quick access to the University of Alberta, Whyte Avenue, shopping, restaurants, services, parks and bike paths—all within a mature, tree-lined neighbourhood. Live in it, rent it out, or hold it until you’re ready to build. Some TLC needed in basement on walls and upstairs carpets. Ideal infill property. (id:66966)
Details
- Type
- Detached
- Size
- 1318 sq ft
- Basement
- Finished, Full
- Neighbourhood
- Allendale
- Municipality
- Edmonton
Interior
- Fireplace
- No
- Appliances
- Washer, Dishwasher, Stove, Dryer, Microwave Range Hood Combo, Window Coverings, Two Refrigerators
Heating, cooling and services
- Heating
- Forced air
Building and exterior
- Year built
- 1952
Parking
- Driveway and parking
- See Remarks
Rooms
| Room | Level | Size | Features |
|---|---|---|---|
| Living room | Main level | 17' x 13'3" | |
| Dining room | Main level | 10' x 14'2" | |
| Kitchen | Main level | 11' x 12'4" | |
| Family room | Basement | ||
| Primary Bedroom | Main level | 11'6 x 9'2" | |
| Bedroom 2 | Upper Level | 10'6" x 13' | |
| Bedroom 3 | Upper Level | 11' x 13'5" | |
| Bedroom 4 | Basement |
Location
Location is approximate. See nearby homes on the map
Listed by Logic Realty.

REALTOR®, REALTORS®, and the REALTOR® logo are certification marks that are owned by REALTOR® Canada Inc. and licensed exclusively to The Canadian Real Estate Association (CREA). These certification marks identify real estate professionals who are members of CREA and who must abide by CREA’s By-Laws, Rules, and the REALTOR® Code. The MLS® trademark and the MLS® logo are owned by CREA and identify the professional real estate services provided by members of CREA.
The information contained on this site is based in whole or in part on information that is provided by members of The Canadian Real Estate Association, who are responsible for its accuracy. CREA reproduces and distributes this information as a service for its members and assumes no responsibility for its accuracy.
Similar homes nearby
See more in Edmonton 📷 54
$388,000
5 bd2 ba4 pk1131 ft²
6112 105A ST NW
Allendale, Edmonton
Fixer-upper
Detached · MLS® E4503626 · MaxWell Progressive
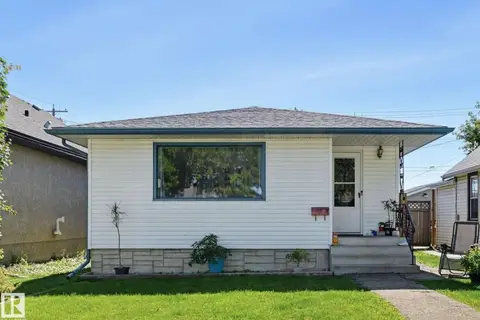 📷 27
$382,000
3 bd2 ba842 ft²
10423 64 AV NW
Allendale, Edmonton
Detached · MLS® E4504803 · MaxWell Challenge Realty
 📷 35
$374,900
5 bd2 ba4 pk996 ft²
10670 61 AV NW
Allendale, Edmonton
Detached · MLS® E4507520 · RE/MAX Excellence
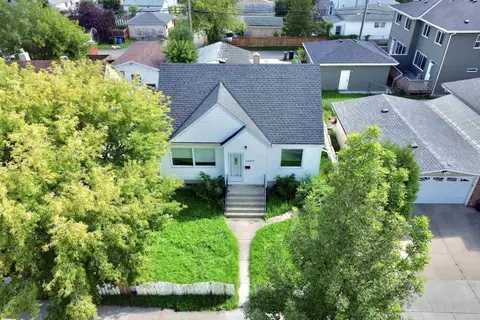 📷 65
$365,000
3 bd1 ba1259 ft²
6209 106 ST NW
Allendale, Edmonton
Detached · MLS® E4504056 · MaxWell Devonshire Realty
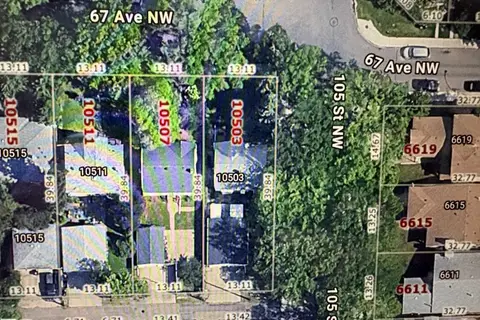 📷 11
$434,900
0 bd
10503 67 AV NW
Allendale, Edmonton
Vacant Land · MLS® E4499332 · Logic Realty
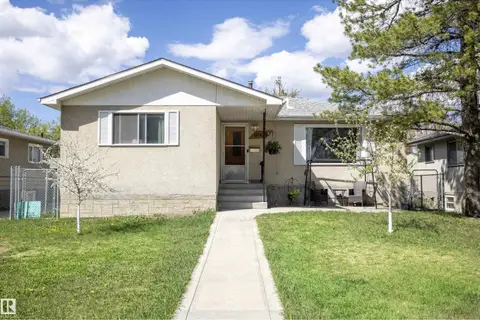 📷 53
$450,000
5 bd1 ba4 pk1136 ft²
10428 68 AV NW
Allendale, Edmonton
Detached · MLS® E4508942 · RE/MAX Real Estate
 📷 23
$454,000
5 bd3 ba1355 ft²
10450 69 AV NW
Allendale, Edmonton
Pool
Detached · MLS® E4509494 · NOW Real Estate Group
 📷 54
$474,900
3 bd2 ba3 pk1256 ft²
10507 67 AV NW
Allendale, Edmonton
Detached · MLS® E4509869 · MaxWell Devonshire Realty