215 85 ST SW
Ellerslie, Edmonton, AB, T6X1H5
Listed by RE/MAX Excellence
$405,000
- 3 bedrooms
- 3 bathrooms
- 1158 sq ft
Listed 78 days ago · MLS® E4502032
About this home
New to market is this ideally located, well maintained, recently updated 2-storey home offering it all – convenience, comfort + function. A bright open-concept main floor maximizes the size with a large kitchen, dining and living space in open concept. Every inch well used - a large pantry, kitchen island and front foyer entrance. Upstairs also maximizes space offering 2 generous bedrooms, including a primary suite with a walk-in closet and private ensuite + A 2nd with custom mural. There are 2 full baths, with tubs on this floor. The fully finished basement adds a large flex room, third bedroom, full bathroom, laundry, & storage. To top it off - a large yard, deck, landscaping, hot tub, and shed, plus a welcoming covered front porch in front. Recent updates: new shingles (2026), professional paint (2026), professionally cleaned carpets, freshly painted front and back decks (2026), new hot water tank (2023). Located in a family-friendly area close to parks, schools, and tons of amenities + move-in-ready!! (id:66966)
Details
- Type
- Detached
- Size
- 1158 sq ft
- Basement
- Finished, Full
- Neighbourhood
- Ellerslie
- Municipality
- Edmonton
Interior
- Fireplace
- No
- Appliances
- Washer, Refrigerator, Dishwasher, Stove, Dryer, Oven - Built-In, Storage Shed, Fan
Heating, cooling and services
- Heating
- Forced air
Building and exterior
- Year built
- 2004
Parking
- Driveway and parking
- Stall
Rooms
| Room | Level | Size | Features |
|---|---|---|---|
| Living room | Main level | 11'5 x 20'3 | |
| Dining room | Basement | 10'11 x 7'8 | |
| Kitchen | Main level | 11'5 x 12'7 | |
| Family room | Basement | ||
| Primary Bedroom | Upper Level | 12'5 x 14'7 | |
| Bedroom 2 | Upper Level | 11'4 x 9'11 | |
| Bedroom 3 | Basement | ||
| Laundry room | Basement |
Location
Location is approximate. See nearby homes on the map
Listed by RE/MAX Excellence.

REALTOR®, REALTORS®, and the REALTOR® logo are certification marks that are owned by REALTOR® Canada Inc. and licensed exclusively to The Canadian Real Estate Association (CREA). These certification marks identify real estate professionals who are members of CREA and who must abide by CREA’s By-Laws, Rules, and the REALTOR® Code. The MLS® trademark and the MLS® logo are owned by CREA and identify the professional real estate services provided by members of CREA.
The information contained on this site is based in whole or in part on information that is provided by members of The Canadian Real Estate Association, who are responsible for its accuracy. CREA reproduces and distributes this information as a service for its members and assumes no responsibility for its accuracy.
Similar homes nearby
See more in Edmonton 📷 51
$415,000
3 bd2 ba1107 ft²
613 83 ST SW
Ellerslie, Edmonton
Detached · MLS® E4501212 · RE/MAX Excellence
 📷 46
$419,900
3 bd3 ba1404 ft²
203 84 ST SW
Ellerslie, Edmonton
Detached · MLS® E4500674 · MaxWell Challenge Realty
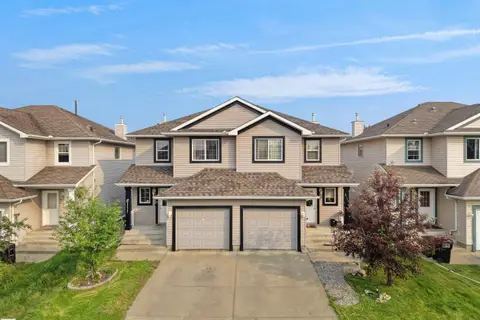 📷 33
$388,888
3 bd3 ba1315 ft²
8111 7 AVE AV SW SW
Ellerslie, Edmonton
Multiplex
Duplex · MLS® E4507098 · MaxWell Polaris
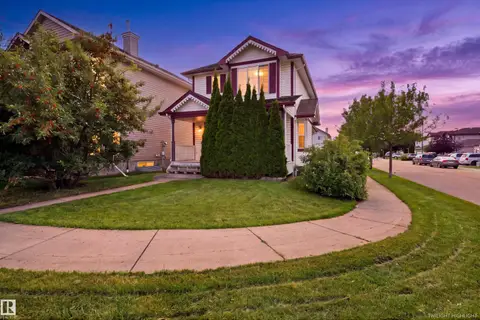 📷 33
$365,000
3 bd3 ba1397 ft²
204 84 ST SW
Ellerslie, Edmonton
Detached · MLS® E4504885 · MaxWell Progressive
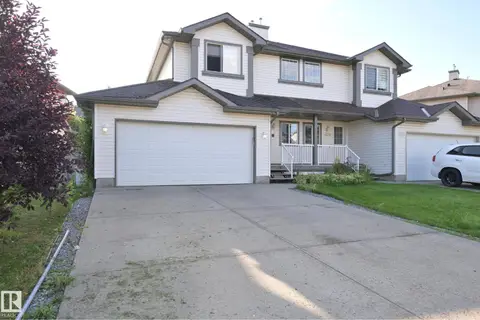 📷 48
$359,000
2 bd3 ba1226 ft²
8127 7 AV SW
Ellerslie, Edmonton
Multiplex
Duplex · MLS® E4508004 · Royal Lepage Premier Real Estate
 📷 42
$460,000
3 bd3 ba1648 ft²
8910 7 AV SW
Ellerslie, Edmonton
Detached · MLS® E4512664 · Exp Realty
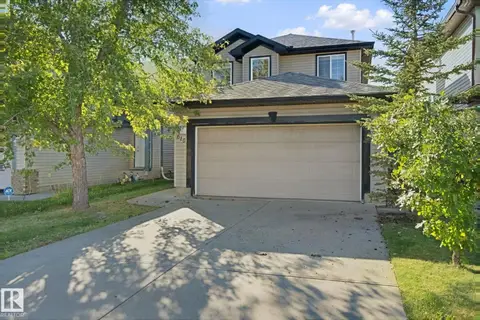 📷 55
$484,000
4 bd3 ba4 pk1604 ft²
610 87 ST SW
Ellerslie, Edmonton
Detached · MLS® E4509248 · Lux Real Estate Inc
 📷 40
$485,000
4 bd4 ba1172 ft²
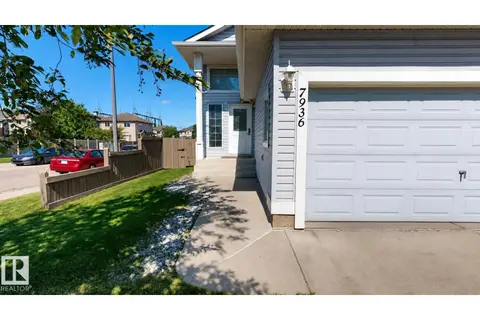
7936 3 AV SW
Ellerslie, Edmonton
Detached · MLS® E4506668 · ComFree