8736 76 AV NW
King Edward Park, Edmonton, AB, T6C0J5
Listed by MaxWell Devonshire Realty
$359,000
- 4 bedrooms
- 2 bathrooms
- 947 sq ft
Listed 195 days ago · MLS® E4481229
About this home
Steps down to the Mill Creek Ravine! This move in ready remodeled Bungalow home has been updated all while keeping some of the beautiful traditional features such as textured & coved ceilings, hardwood floors & welcoming front deck. The bright living room & dining room lead to the newer kitchen finished with quality cabinets, SS appliances, granite counter tops & under cabinet lighting. Down the hall the 2 bedrooms are adjacent to the bathroom. Brand new laminate flooring throughout the finished lower level with a rec room, 2 bedrooms, laundry & 2 piece bathroom with shower. Many important updates have been done, brand new shingles-2021 & siding, Electrical, bsmt bathroom 2022, windows and doors-2006. 2024 replaced Furnace and hot water tank, 2023 New micro with hood fan. Situated down the street to the beautiful trails in the Mill Creek Ravine, just a short walk to the Ritchie Market, great schools & playgrounds. Mins to the U of A & Downtown. This is a great opportunity. (id:66966)
Details
- Type
- Detached
- Style
- Bungalow
- Size
- 947 sq ft
- Basement
- Finished, Full
- Garage
- Garage
- Neighbourhood
- King Edward Park
- Municipality
- Edmonton
Interior
- Fireplace
- No
- Appliances
- Washer, Dishwasher, Stove, Dryer, Microwave Range Hood Combo
Heating, cooling and services
- Heating
- Forced air
Building and exterior
- Style
- Bungalow
- Year built
- 1949
Parking
- Driveway and parking
- Detached Garage
Rooms
| Room | Level | Size | Features |
|---|---|---|---|
| Living room | Main level | ||
| Dining room | Main level | ||
| Kitchen | Main level | ||
| Primary Bedroom | Main level | ||
| Bedroom 2 | Main level | ||
| Bedroom 3 | Basement | ||
| Bedroom 4 | Basement | ||
| Laundry room | Lower level | ||
| Recreation room | Basement |
Location
Location is approximate. See nearby homes on the map
Listed by MaxWell Devonshire Realty.

REALTOR®, REALTORS®, and the REALTOR® logo are certification marks that are owned by REALTOR® Canada Inc. and licensed exclusively to The Canadian Real Estate Association (CREA). These certification marks identify real estate professionals who are members of CREA and who must abide by CREA’s By-Laws, Rules, and the REALTOR® Code. The MLS® trademark and the MLS® logo are owned by CREA and identify the professional real estate services provided by members of CREA.
The information contained on this site is based in whole or in part on information that is provided by members of The Canadian Real Estate Association, who are responsible for its accuracy. CREA reproduces and distributes this information as a service for its members and assumes no responsibility for its accuracy.
Similar homes nearby
See more in Edmonton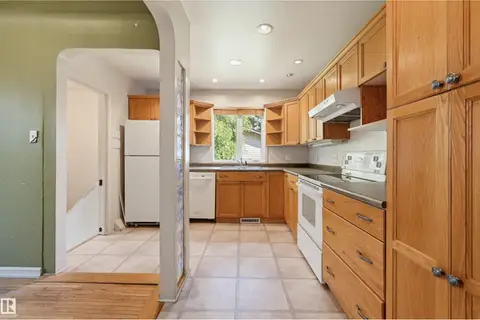 📷 41
$339,900
4 bd2 ba5 pk983 ft²
7754 80 AV NW
King Edward Park, Edmonton
Detached · MLS® E4511595 · Royal Lepage Arteam Realty
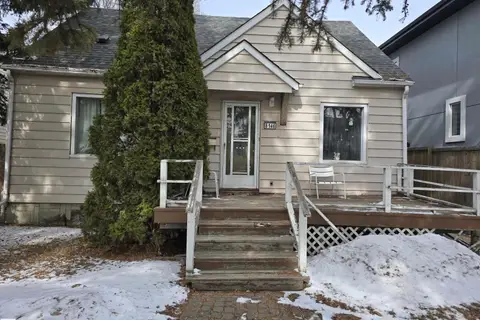 📷 3
$379,000
4 bd2 ba1255 ft²
8146 78 AV NW
King Edward Park, Edmonton
Detached · MLS® E4499646 · Alta-Pro Realty
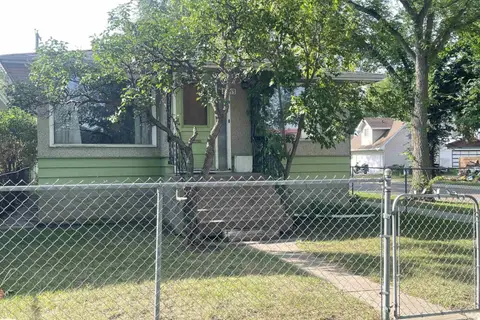 📷 9
$330,000
2 bd1 ba1001 ft²
8759 81 AV NW
King Edward Park, Edmonton
Detached · MLS® E4507089 · MaxWell Polaris
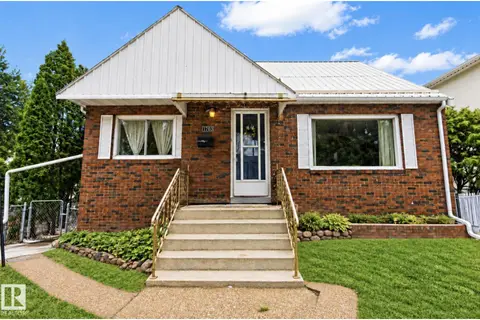 📷 31
$389,999
3 bd2 ba1227 ft²
7703 77 AV NW
King Edward Park, Edmonton
Detached · MLS® E4512956 · MaxWell Polaris
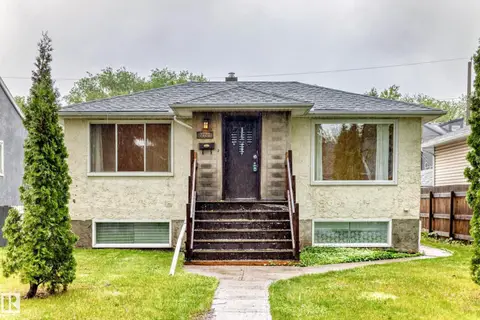
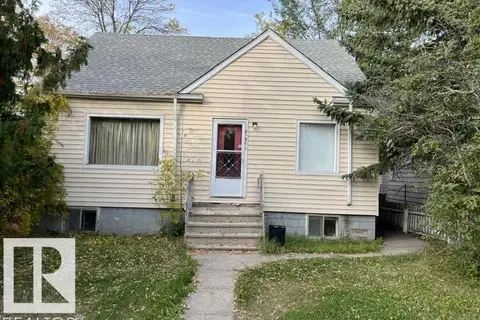 📷 16
$407,000
3 bd1 ba1198 ft²
8150 78 AV NW
King Edward Park, Edmonton
Detached · MLS® E4512671 · Royal Lepage Arteam Realty
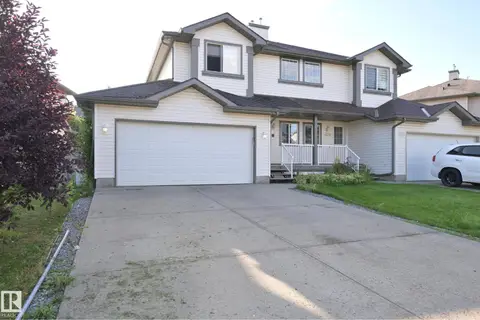
 📷 52
$425,000
4 bd3 ba4 pk1007 ft²
7723 81 AV NW
King Edward Park, Edmonton
Detached · MLS® E4491432 · RE/MAX Real Estate
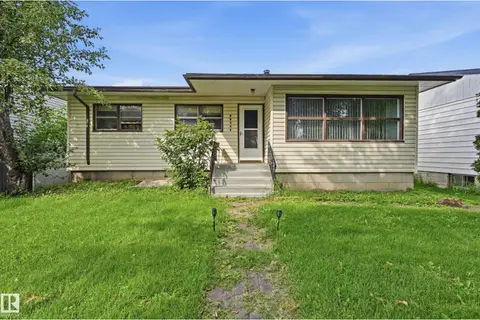
 📷 48
$359,000
2 bd3 ba1226 ft²
8127 7 AV SW
Ellerslie, Edmonton
Multiplex
Duplex · MLS® E4508004 · Royal Lepage Premier Real Estate
 📷 32
$359,000
5 bd2 ba4 pk1129 ft²
11622 133 ST NW
Woodcroft, Edmonton
Detached · MLS® E4509836 · Century 21 Masters