7703 77 AV NW
King Edward Park, Edmonton, AB, T6C0K6
Listed by MaxWell Polaris
$389,999
- 3 bedrooms
- 2 bathrooms
- 1227 sq ft
Listed 7 days ago · MLS® E4512956
About this home
This charming 1.5 storey home in the desirable neighbourhood of King Edward Park features 3 bedrooms, 2 bathrooms, a DOUBLE CAR GARAGE, and sits on a spacious corner lot measuring aprox 46 ft WIDE by 130 ft DEEP. Thoughtfully maintained and full of character, the home boasts a durable metal roof and a fully finished basement complete with a convenient KITCHENETTE, offering excellent flexibility for extended family to use. The main floor includes an updated bathroom with a stunning clawfoot tub and a kitchen with new flooring, highlighted by an oversized copper sink that adds both function and a unique touch of style. Large windows throughout the home flood the space with natural sunlight, enhancing the warm and welcoming atmosphere. NEW GARAGE ROOF! With its generous lot size, functional layout, and prime location, this property presents an outstanding opportunity in one of Edmonton’s most established communities. (id:66966)
Details
- Type
- Detached
- Size
- 1227 sq ft
- Basement
- Finished, Full
- Garage
- Garage
- Neighbourhood
- King Edward Park
- Municipality
- Edmonton
Interior
- Fireplace
- No
- Appliances
- Washer, Refrigerator, Dishwasher, Stove, Dryer, Freezer, Hood Fan
Heating, cooling and services
- Heating
- Forced air
Building and exterior
- Year built
- 1952
Parking
- Driveway and parking
- Detached Garage
Rooms
| Room | Level | Size | Features |
|---|---|---|---|
| Living room | Main level | 5.33 × 3.37 m (17'6" × 11'1") | |
| Dining room | Main level | 3.47 × 2.78 m (11'5" × 9'1") | |
| Kitchen | Main level | 3.47 × 2.78 m (11'5" × 9'1") | |
| Family room | Basement | 4.15 × 3.54 m (13'7" × 11'7") | |
| Den | Basement | 2.98 × 3.84 m (9'9" × 12'7") | |
| Primary Bedroom | Main level | 3.19 × 4.29 m (10'6" × 14'1") | |
| Bedroom 2 | Upper Level | 3.47 × 4.25 m (11'5" × 13'11") | |
| Bedroom 3 | Upper Level | 3.21 × 4.25 m (10'6" × 13'11") |
Location
Location is approximate. See nearby homes on the map
Listed by MaxWell Polaris.

REALTOR®, REALTORS®, and the REALTOR® logo are certification marks that are owned by REALTOR® Canada Inc. and licensed exclusively to The Canadian Real Estate Association (CREA). These certification marks identify real estate professionals who are members of CREA and who must abide by CREA’s By-Laws, Rules, and the REALTOR® Code. The MLS® trademark and the MLS® logo are owned by CREA and identify the professional real estate services provided by members of CREA.
The information contained on this site is based in whole or in part on information that is provided by members of The Canadian Real Estate Association, who are responsible for its accuracy. CREA reproduces and distributes this information as a service for its members and assumes no responsibility for its accuracy.
Similar homes nearby
See more in Edmonton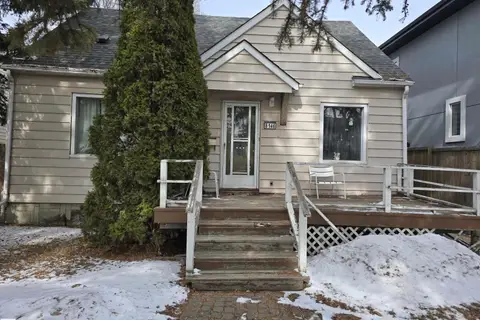 📷 3
$379,000
4 bd2 ba1255 ft²
8146 78 AV NW
King Edward Park, Edmonton
Detached · MLS® E4499646 · Alta-Pro Realty
 📷 16
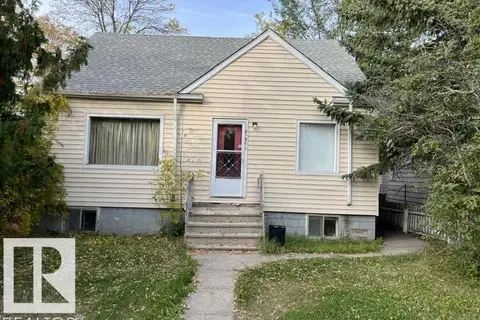
$407,000
3 bd1 ba1198 ft²
8150 78 AV NW
King Edward Park, Edmonton
Detached · MLS® E4512671 · Royal Lepage Arteam Realty
 📷 58
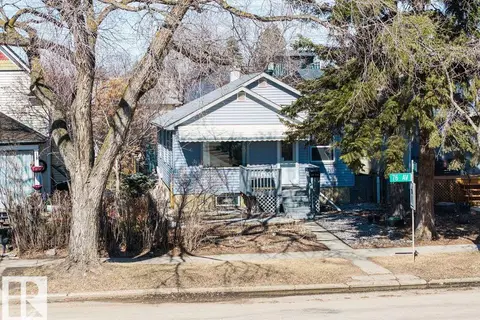
$359,000
4 bd2 ba947 ft²
8736 76 AV NW
King Edward Park, Edmonton
Ravine lot
Detached · MLS® E4481229 · MaxWell Devonshire Realty
 📷 52
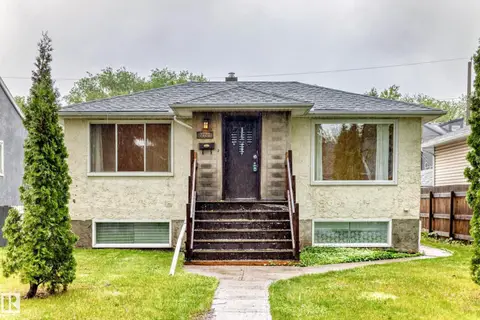
$425,000
4 bd3 ba4 pk1007 ft²
7723 81 AV NW
King Edward Park, Edmonton
Detached · MLS® E4491432 · RE/MAX Real Estate
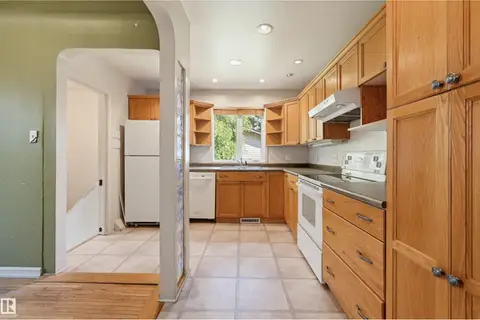 📷 41
$339,900
4 bd2 ba5 pk983 ft²
7754 80 AV NW
King Edward Park, Edmonton
Detached · MLS® E4511595 · Royal Lepage Arteam Realty
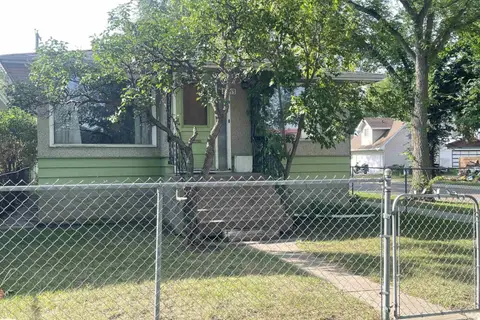 📷 9
$330,000
2 bd1 ba1001 ft²
8759 81 AV NW
King Edward Park, Edmonton
Detached · MLS® E4507089 · MaxWell Polaris
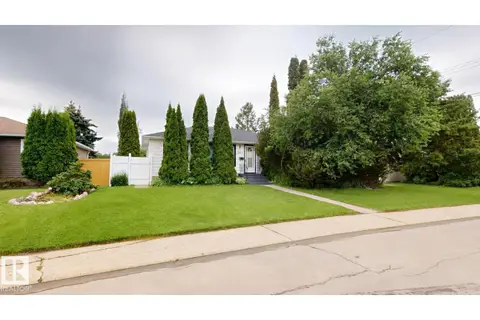 📷 4
$390,000
4 bd2 ba1033 ft²
13915 135A AV NW
Wellington, Edmonton
Detached · MLS® E4498678 · ComFree
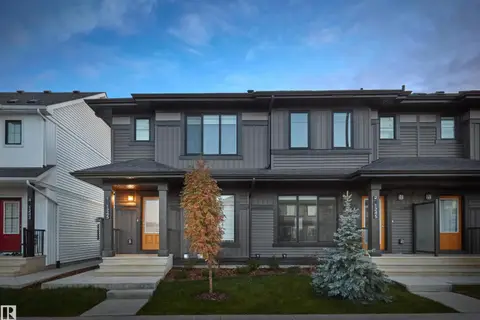 📷 28
$389,998
3 bd3 ba1255 ft²
652 uplands DR NW
The Uplands, Edmonton
Att/Row/Townhouse · MLS® E4501512 · Royal Lepage Arteam Realty