11622 133 ST NW
Woodcroft, Edmonton, AB, T5M1H5
Listed by Century 21 Masters
$359,000
- 5 bedrooms
- 2 bathrooms
- 4 parking
- 1129 sq ft
Listed 29 days ago · MLS® E4509836
About this home
FANTASTIC LOCATION! Welcome to a SOLID 1150 sf Woodcroft bungalow, perfectly situated on massive, prime 47x140 foot WEST-BACKING lot on a beautiful TREE-LINED boulevard street. Located in a BOOMING area amongst opulent infill homes across the street, this property is a stable investment with great access to Westmount Mall, Coronation Rec Centre, A+ Schools, Groat Road, & Yellowhead Trail. Home features 3 upper bdrms/2 lower potential bdrms, along with 2 bathrooms. Nice Oak kitchen, laminate flooring, hardwood in the dining room, & convenient built-ins in both the living & dining rooms. The spacious downstairs family room includes a wood burning fireplace. Mechanical & exterior updates include a 2004 furnace, a 2017 hot water tank, 100-amp service (2005), & durable vinyl siding, soffits, fascia, & capped windows. You'll appreciate the huge 22x24' garage boasting a newer $4000 custom oversized door. (id:66966)
Details
- Type
- Detached
- Style
- Bungalow
- Size
- 1129 sq ft
- Basement
- Finished, Full
- Garage
- Garage
- Neighbourhood
- Woodcroft
- Municipality
- Edmonton
Interior
- Fireplace
- Gas
- Appliances
- Washer, Refrigerator, Stove, Dryer, Hood Fan, Garage door opener, Garage door opener remote(s)
Heating, cooling and services
- Heating
- Forced air
Building and exterior
- Style
- Bungalow
- Year built
- 1955
Parking
- Total parking
- 4
- Driveway and parking
- Detached Garage
Rooms
| Room | Level | Size | Features |
|---|---|---|---|
| Living room | Main level | 5.18 × 4.08 m (17' × 13'5") | |
| Dining room | Main level | 2.83 × 2.38 m (9'3" × 7'10") | |
| Kitchen | Main level | 3.57 × 2.93 m (11'9" × 9'7") | |
| Family room | Basement | 6.64 × 3.75 m (21'9" × 12'4") | |
| Primary Bedroom | Upper Level | 4.02 × 2.99 m (13'2" × 9'10") | |
| Bedroom 2 | Main level | 2.99 × 2.56 m (9'10" × 8'5") | |
| Bedroom 3 | Basement | 2.99 × 2.35 m (9'10" × 7'9") | |
| Bedroom 4 | Basement | 3.87 × 3.02 m (12'8" × 9'11") | |
| Bedroom 5 | Basement | 3.78 × 2.9 m (12'5" × 9'6") | |
| Laundry room | Basement | 2.16 × 2.01 m (7'1" × 6'7") | |
| Second Kitchen | Basement | 3.81 × 2.16 m (12'6" × 7'1") |
Location
Location is approximate. See nearby homes on the map
Listed by Century 21 Masters.

REALTOR®, REALTORS®, and the REALTOR® logo are certification marks that are owned by REALTOR® Canada Inc. and licensed exclusively to The Canadian Real Estate Association (CREA). These certification marks identify real estate professionals who are members of CREA and who must abide by CREA’s By-Laws, Rules, and the REALTOR® Code. The MLS® trademark and the MLS® logo are owned by CREA and identify the professional real estate services provided by members of CREA.
The information contained on this site is based in whole or in part on information that is provided by members of The Canadian Real Estate Association, who are responsible for its accuracy. CREA reproduces and distributes this information as a service for its members and assumes no responsibility for its accuracy.
Similar homes nearby
See more in Edmonton 📷 38
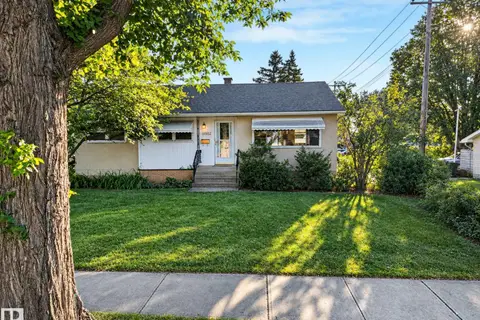
$349,900
5 bd2 ba4 pk1109 ft²
13420 117 AV NW
Woodcroft, Edmonton
Detached · MLS® E4510380 · MaxWell Challenge Realty
 📷 45
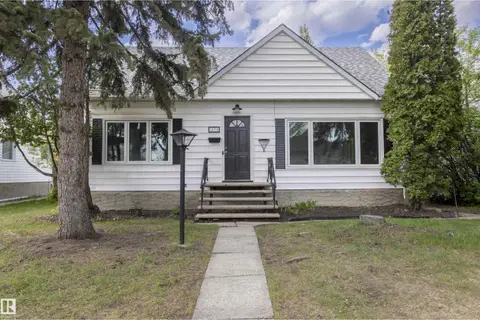
$345,000
4 bd2 ba1131 ft²
11507 135 ST NW
Woodcroft, Edmonton
Fixer-upper
Detached · MLS® E4509306 · MaxWell Progressive
 📷 34
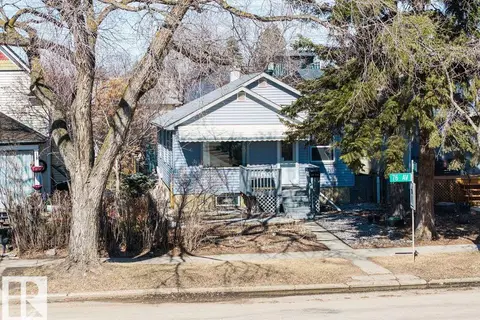
$415,000
6 bd2 ba4 pk1418 ft²
13716 115 AV NW
Woodcroft, Edmonton
Detached · MLS® E4510106 · RE/MAX Excellence
 📷 58
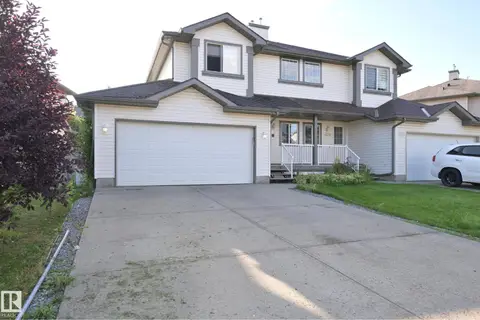
$359,000
4 bd2 ba947 ft²
8736 76 AV NW
King Edward Park, Edmonton
Ravine lot
Detached · MLS® E4481229 · MaxWell Devonshire Realty
 📷 48
$359,000
2 bd3 ba1226 ft²
8127 7 AV SW
Ellerslie, Edmonton
Multiplex
Duplex · MLS® E4508004 · Royal Lepage Premier Real Estate
 📷 68
$359,000
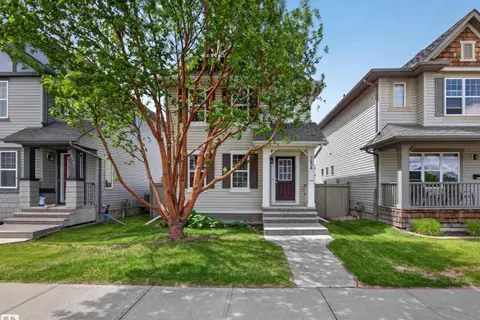
3 bd2 ba1049 ft²
3634 12 ST NW
Tamarack, Edmonton
Detached · MLS® E4512381 · Royal LePage Prestige Realty
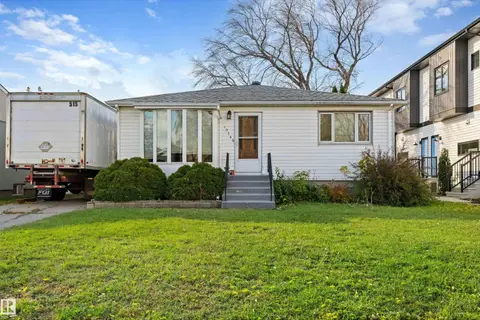 📷 33
$359,000
4 bd2 ba2 pk862 ft²
10746 151 ST NW
High Park (Edmonton), Edmonton
Fixer-upper
Detached · MLS® E4513194 · Exp Realty
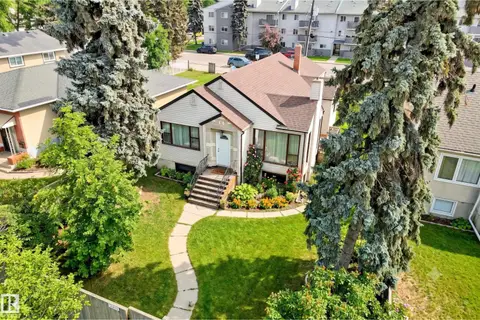 New
📷 25
$359,000
3 bd1 ba6 pk1121 ft²
10839 109 ST NW
Central Mcdougall, Edmonton
Detached · MLS® E4513677 · Lux Real Estate Inc