81164 PFRIMMER ROAD
Colborne, Ashfield-Colborne-Wawanosh, N7A3Y1
Listed by Coldwell Banker All Points-Festival City Realty
$849,900
- 4+2 bedrooms
- 4 bathrooms
- 10 parking
Listed 174 days ago · MLS® X13062126
About this home
Executive-style custom home on a serene, upscale rural lot - over 5,500 sq. ft. of elegant living space, thoughtfully built by the current owner in 2002. Grand, light-filled rooms welcome you with dramatic 18' ceilings in the living room and front foyer, creating an immediate sense of scale and refinement. Designed for comfortable luxury and versatility. The main residence features 4 generous bedrooms, 3 bathrooms, formal living and dining areas, eat-in kitchen, and expansive gathering spaces ideal for entertaining. Fully appointed lower-level secondary suite features separate entrance, 2 bedrooms - perfect for extended family living or reliable rental income. Elevator servicing all four levels for easy access and aging-in-place convenience. Quality custom finishes and thoughtful layout throughout more than 5,500 sq. ft. Location highlights: Benmiller Inn & Dining, minutes to Goderich for shopping and services, with easy access to the picturesque Maitland River and Falls Reserve Conservation Area. Outdoor recreation - camping, golfing, riverside trails, and dining - are all within close reach. This exceptional property blends executive-scale living with multi-generational or income-producing flexibility in a sought-after rural setting. Contact your agent to schedule a private showing. (id:66966)
Details
- Type
- Detached
- Basement
- Finished, Apartment in basement, Walk out, N/A, N/A
- Garage
- Garage
- Property tax
- $10,101 (2026)
- Neighbourhood
- Colborne
- Municipality
- Ashfield-Colborne-Wawanosh (Colborne)
Interior
- Bedrooms
- 4 above ground + 2 below
- Fireplace
- Yes
- Appliances
- Garage door opener remote(s), Water Heater - Tankless, Water Heater
Heating, cooling and services
- Heating
- Forced air, Propane
- Air conditioning
- Central air conditioning, Air exchanger
- Water and sewer
- Sanitary sewer
Building and exterior
- Foundation
- Insulated Concrete Forms
- Outdoor
- Concrete, Brick
Parking
- Total parking
- 10
- Driveway and parking
- Attached Garage, Garage
Rooms
| Room | Level | Size | Features |
|---|---|---|---|
| Foyer | Main level | 4.04 × 4.34 m (13'3" × 14'3") | |
| Primary Bedroom | Second level | 5.97 × 5.33 m (19'7" × 17'6") | |
| Bedroom | Basement | 3.87 × 3.61 m (12'8" × 11'10") | |
| Dining room | Basement | 3.57 × 4.43 m (11'9" × 14'6") | |
| Kitchen | Basement | 2.83 × 5.46 m (9'3" × 17'11") | |
| Bedroom | Basement | 3.59 × 4.64 m (11'9" × 15'3") | |
| Bathroom | Basement | 3.59 × 2.3 m (11'9" × 7'7") | |
| Other | Basement | 8.21 × 7.8 m (26'11" × 25'7") | |
| Living room | Main level | 4.19 × 3.95 m (13'9" × 13') | |
| Dining room | Main level | 4.07 × 3.85 m (13'4" × 12'8") | |
| Kitchen | Main level | 3.87 × 3.6 m (12'8" × 11'10") | |
| Eating area | Main level | 3.02 × 3.57 m (9'11" × 11'9") | |
| Family room | Main level | 8.68 × 5.62 m (28'6" × 18'5") | |
| Laundry room | Main level | 3.58 × 2.13 m (11'9" × 7') | |
| Bedroom 2 | Second level | 6.47 × 5.62 m (21'3" × 18'5") | |
| Bedroom 3 | Second level | 3.59 × 4.3 m (11'9" × 14'1") | |
| Bedroom 4 | Second level | 3.74 × 4.37 m (12'3" × 14'4") |
Location
Location is approximate. See nearby homes on the map
Listed by Coldwell Banker All Points-Festival City Realty.

REALTOR®, REALTORS®, and the REALTOR® logo are certification marks that are owned by REALTOR® Canada Inc. and licensed exclusively to The Canadian Real Estate Association (CREA). These certification marks identify real estate professionals who are members of CREA and who must abide by CREA’s By-Laws, Rules, and the REALTOR® Code. The MLS® trademark and the MLS® logo are owned by CREA and identify the professional real estate services provided by members of CREA.
The information contained on this site is based in whole or in part on information that is provided by members of The Canadian Real Estate Association, who are responsible for its accuracy. CREA reproduces and distributes this information as a service for its members and assumes no responsibility for its accuracy.
Similar homes nearby
See more in Ashfield-Colborne-Wawanosh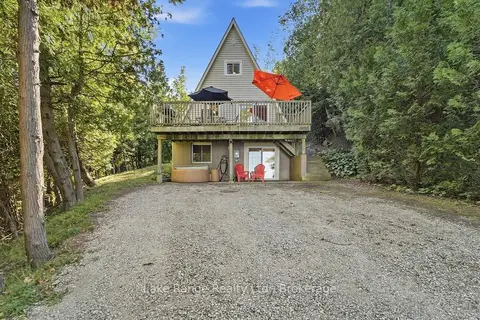 📷 35🎥 Tour
$750,000
≈ $3,284/mo mortgage · 20% down
1+2 bd2 ba6 pk1100-1500 ft²
82847 CULBERT Road
Colborne, Ashfield-Colborne-Wawanosh
Basement suiteRavine lot
Detached · MLS® X13781900 · Lake Range Realty Ltd.
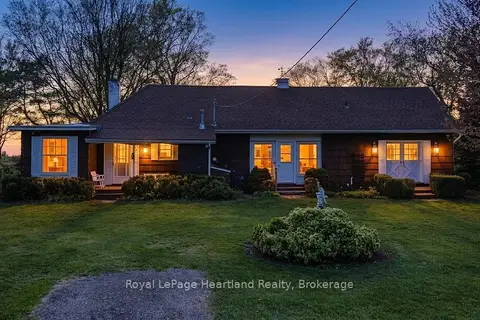 📷 38🎥 Tour
$749,000
≈ $3,280/mo mortgage · 20% down
3 bd2 ba8 pk1500-2000 ft²
33730 Smith Avenue
Colborne, Ashfield-Colborne-Wawanosh
Detached · MLS® X13688730 · Royal LePage Heartland Realty
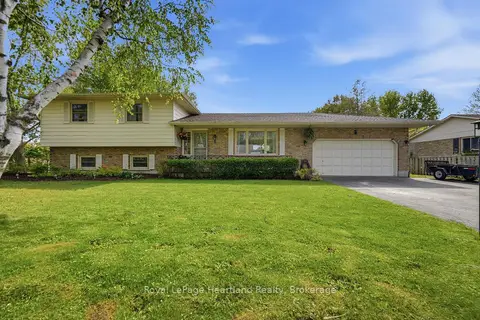 📷 48🎥 Tour
$739,900
≈ $3,240/mo mortgage · 20% down
3+1 bd2 ba5 pk2000-2500 ft²
36589 DUNLOP Drive
Colborne, Ashfield-Colborne-Wawanosh
Pool
Detached · MLS® X13708338 · Royal LePage Heartland Realty
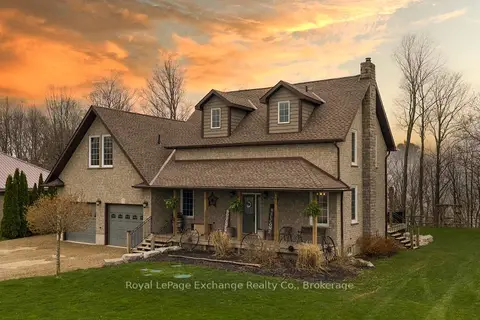 📷 49🎥 Tour
$900,000
Reduced $50,000 (↓ 5%)
≈ $3,941/mo mortgage · 20% down
3 bd3 ba8 pk1500-2000 ft²
84189 Upper Rd.
Ashfield, Ashfield-Colborne-Wawanosh
Pool
Rural Residential · MLS® X13062992 · Royal LePage Exchange Realty Co.
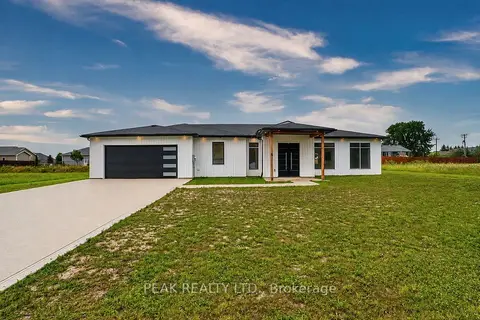 📷 25🎥 Tour
$925,000
≈ $4,051/mo mortgage · 20% down
3 bd2 ba7 pk1500-2000 ft²
6 William Street
Ashfield, Ashfield-Colborne-Wawanosh
Detached · MLS® X13719902 · PEAK REALTY LTD.
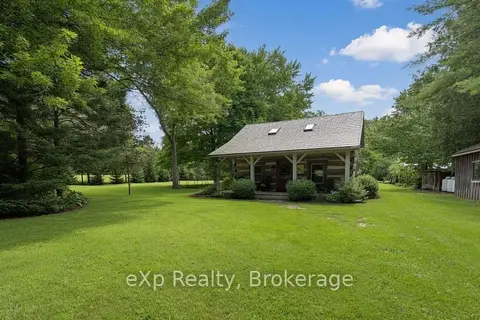 📷 29
$729,900
≈ $3,196/mo mortgage · 20% down
2 bd1 ba2 pk1500-2000 ft²
84122 SAUERS Lane
Ashfield, Ashfield-Colborne-Wawanosh
Detached · MLS® X13595648 · eXp Realty
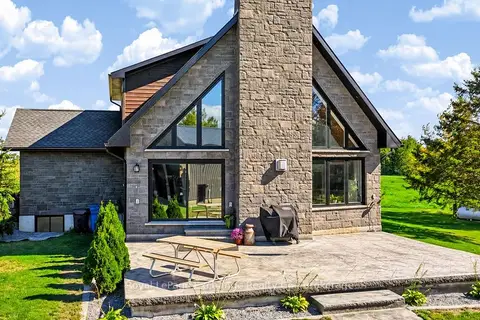 📷 50🎥 Tour
$999,900
≈ $4,379/mo mortgage · 20% down
3 bd4 ba8 pk1500-2000 ft²
68 North Street N
Ashfield, Ashfield-Colborne-Wawanosh
Park nearby
Detached · MLS® X13870668 · Royal LePage Exchange Realty Co.
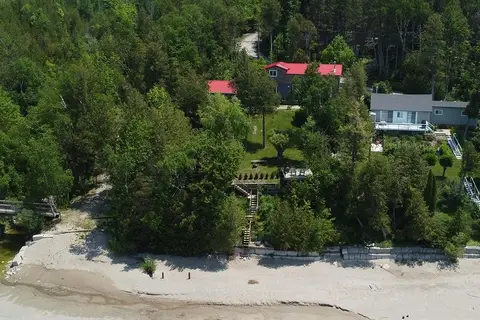 📷 48
$999,900
2+2 bd2 ba2 pk
84841 SHAMROCK BEACH ROAD
Ashfield, Ashfield-Colborne-Wawanosh
Detached · MLS® X12991788 · Royal LePage Hiller Realty