82847 CULBERT Road
Colborne, Ashfield-Colborne-Wawanosh, N7A 3Y1
$750,000
- 1+2 bedrooms
- 2 bathrooms
- 6 parking
- 1100-1500 sq ft
Listed 35 days ago · MLS® X13781900
About this home
Welcome to your very own Lake Huron retreat where there are NO steps down to the cottage and NO steps down to the beach, it's very rare to be lake-level in this area! Nestled among mature trees, over half an acre, just 10 minutes north of Goderich, this well maintained A-frame cottage offers approximately 1,320 sq. ft. of inviting living space, a peaceful ravine that run's along the north side of the property and plenty of parking space for family and guests. The updated main floor features a practical IKEA kitchen completed in 2020, along with open-concept dining and living areas overlooking the lake. Patio doors lead to the west-facing deck, where you can relax and enjoy Lake Huron's spectacular sunsets-widely celebrated as some of the best in the world! The poured-concrete lower level includes an addition done in 2008 with two bedrooms, a three-piece bathroom and a recreation room with direct access to the covered patio and lakeside hot tub. The second floor offers an additional bedroom and loft that provides extra sleeping space for family and weekend guests. Spend your days relaxing on the private deck at the water's edge, gathering around the fire-pit or simply enjoying your tranquil surroundings. High-speed fibre-optic internet makes it easy to work remotely or stay connected. This cottage is offered turn-key, with all chattels included, and has generated approximately $2,200 per week during the summer rental season, presenting an excellent recreational or investment opportunity. Your Lake Huron getaway awaits!
Details
- Type
- Detached
- Style
- 1 1/2 Storey
- Age
- 51-99 years
- Size
- 1100-1500 sq ft
- Lot
- 59.47 × 532.52 ft
- Basement
- Finished, Full, Separate Entrance, Walk-Up
- Garage
- None
- Kitchens
- 1
- Property tax
- $3,957 (2026)
- Neighbourhood
- Colborne
- Municipality
- Ashfield-Colborne-Wawanosh
- Price per sq ft
- $577 (67% above detached houses in Colborne, $346)
Interior
- Bedrooms
- 1 above ground + 2 below
- Bathrooms
- 1 × 2-piece (main), 1 × 3-piece (lower)
- Rooms
- 8 above ground
- Family room or den
- Yes
- Fireplace
- No
Heating, cooling and services
- Heating
- Baseboard, Electric
- Water and sewer
- Holding Tank
Building and exterior
- Style
- 1 1/2 Storey
- Exterior
- Vinyl Siding
- Roof
- Asphalt Shingle
- Foundation
- Poured Concrete
- Age
- 51-99 years
- Faces
- East
- Waterfront
- Direct
Parking
- Total parking
- 6
- Driveway and parking
- Private
Lot
- Size
- 59.47 × 532.52 ft (irregular)
- Acreage
- .50-1.99
More
- Possession
- Flexible
- Nearby
- Beach, Lake Access, Wooded/Treed
- Cross street
- Brindley Beach Rd
Rooms
| Room | Level | Size | Features |
|---|---|---|---|
| Kitchen | Main | 3.57 × 3.07 m (11'9" × 10'1") | |
| Breakfast | Main | 3.24 × 3.07 m (10'8" × 10'1") | |
| Living Room | Main | 4.1 × 4.08 m (13'5" × 13'5") | |
| Bathroom | Main | 2.88 × 1.5 m (9'5" × 4'11") | |
| Bedroom | Second | 4.43 × 3.06 m (14'6" × 10') | |
| Loft | Second | 4.43 × 3.98 m (14'6" × 13'1") | |
| Bathroom | Lower | 2.67 × 1.73 m (8'9" × 5'8") | |
| Recreation | Lower | 2.79 × 3.71 m (9'2" × 12'2") | |
| Bedroom | Lower | 3.67 × 2.64 m (12' × 8'8") | |
| Bedroom | Lower | 2.79 × 2.75 m (9'2" × 9') |
Location
Location is approximate. See nearby homes on the map
Recent sales nearby
See what similar homes within 1 km sold for in the last year. Create a free account or sign in to see them.
The neighbourhood
Getting around Car-dependent
No subway, LRT or GO station within a short trip.
Within a 10-minute walk: no grocery stores, 0 cafés and restaurants, 0 parks.
Who lives here postal area N7A
- Owners / renters
- 75% / 25%
- Median household income
- $74,000
- Average age
- 49
- Children under 15
- 13%
- Homes
- 73% detached
- Commute by transit
- 1%
- Population
- 12,495
Languages spoken most at home besides English: Arabic 0.2%, Dutch 0.2%, Malayalam 0.1%, Serbian 0.1%.
Distances are approximate. Places © OpenStreetMap contributors. Neighbourhood figures: Statistics Canada, 2021 Census.
Living here
Commute
Noise Nothing major nearby
No highway within 500 m, rail line within 300 m, or airport flight path nearby.
Distances from the map, not noise measurements. Visit at rush hour to judge for yourself.
Internet High-speed
50/10 Mbps or faster available here by cable, fibre or DSL (the federal high-speed target).
From the federal broadband map. Check exact speeds and providers for the address.
Roads, rail, airports and planned stations © OpenStreetMap contributors. Internet: Innovation, Science and Economic Development Canada, National Broadband Data.
Listed by Lake Range Realty Ltd..
Listing information provided by PropTx Innovations Inc. and TRREB; deemed reliable but not guaranteed accurate by PropTx.
Similar homes nearby
See more in Ashfield-Colborne-Wawanosh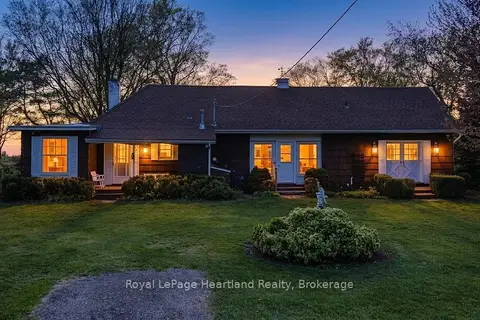
$749,000
3 bd2 ba8 pk1500-2000 ft²
33730 Smith Avenue
Colborne, Ashfield-Colborne-Wawanosh
Detached · MLS® X13688730 · Royal LePage Heartland Realty
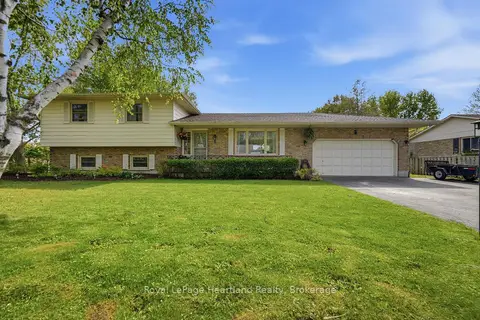
$739,900
3+1 bd2 ba5 pk2000-2500 ft²
36589 DUNLOP Drive
Colborne, Ashfield-Colborne-Wawanosh
Detached · MLS® X13708338 · Royal LePage Heartland Realty
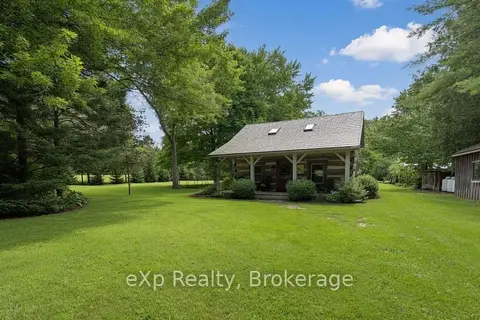
$729,900
2 bd1 ba2 pk1500-2000 ft²
84122 SAUERS Lane
Ashfield, Ashfield-Colborne-Wawanosh
Detached · MLS® X13595648 · eXp Realty
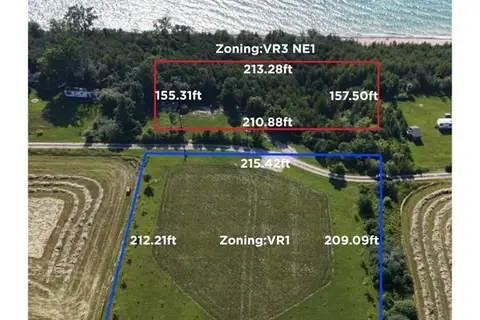
$675,000
0 bd0 ba
49 Huron Street S
Ashfield, Ashfield-Colborne-Wawanosh
Vacant Land · MLS® X13677910 · RE/MAX TWIN CITY REALTY INC.
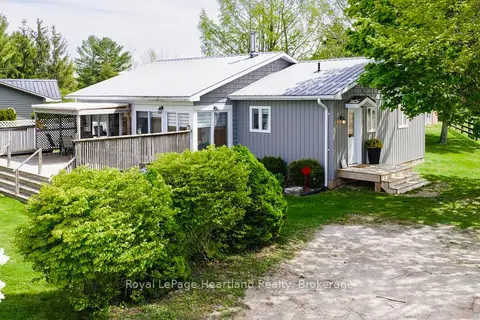
$649,900
2 bd2 ba2 pk700-1100 ft²
85375 Mackenzie Camp Road N
Ashfield, Ashfield-Colborne-Wawanosh
Detached · MLS® X13597120 · Royal LePage Heartland Realty
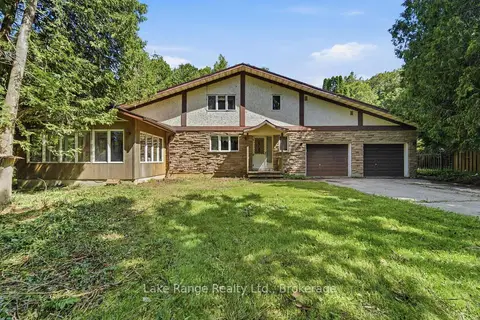
$625,000
Reduced $24,900
3 bd3 ba8 pk2500-3000 ft²
86705 Harper Line
West Wawanosh, Ashfield-Colborne-Wawanosh
Detached · MLS® X13460082 · Lake Range Realty Ltd.
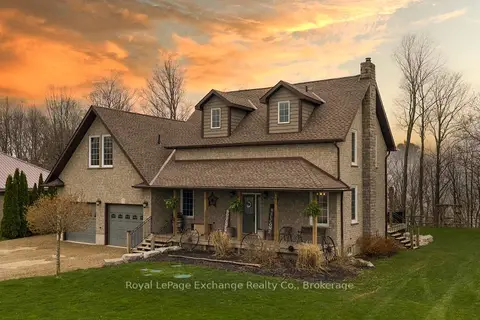
$900,000
Reduced $50,000
3 bd3 ba8 pk1500-2000 ft²
84189 Upper Rd.
Ashfield, Ashfield-Colborne-Wawanosh
Rural Residential · MLS® X13062992 · Royal LePage Exchange Realty Co.