85375 Mackenzie Camp Road N
Ashfield, Ashfield-Colborne-Wawanosh, N7A 3X9
$649,900
- 2 bedrooms
- 2 bathrooms
- 2 parking
- 700-1100 sq ft
Listed 89 days ago · MLS® X13597120
About this home
Set along an impressive 154 feet of direct Lake Huron frontage, this captivating 2-bedroom, 2-bathroom home or cottage offers the kind of setting buyers dream about-expansive water views, peaceful surroundings, and the unforgettable sunsets Lake Huron is known for. Whether you're searching for a year-round residence or the perfect getaway, this property delivers comfort, character, and an exceptional connection to the outdoors.Inside, the home offers a bright and welcoming atmosphere designed for both everyday living and relaxed entertaining. The open-concept dining area, complete with a cozy wood stove, creates a warm and inviting place to gather, while the sun-filled living room provides the perfect space to unwind after a day at the beach. The kitchen is functional and centrally located, making it easy to stay connected while hosting family and friends.A charming 3-season sunroom invites you to slow down and soak in the beauty of the surroundings, offering a peaceful spot for morning coffee, afternoon reading, or evening conversation. Step outside to the spacious deck and take in panoramic lake views, fresh coastal air, and breathtaking sunsets that paint the sky each night.Beyond the deck, a second tier of beautifully usable green space offers even more room to enjoy the outdoors, complete with a fire pit area ideal for evenings under the stars. From there, steps continue down to the sandy shores of Lake Huron, giving you direct access to one of the area's most treasured natural features.
Details
- Type
- Detached
- Style
- Bungalow
- Age
- 31-50 years
- Size
- 700-1100 sq ft
- Lot
- 154 × 418 ft
- Basement
- Crawl Space
- Garage
- None
- Kitchens
- 1
- Property tax
- $4,683 (2025)
- Neighbourhood
- Ashfield
- Municipality
- Ashfield-Colborne-Wawanosh
- Price per sq ft
- $722 (37% above detached houses in Ashfield, $529)
Interior
- Bedrooms
- 2 above ground
- Bathrooms
- 1 × 4-piece (main), 1 × 2-piece (main)
- Rooms
- 7 above ground
- Family room or den
- No
- Fireplace
- Wood Stove
- Features
- Water Heater Owned, Primary Bedroom - Main Floor
Heating, cooling and services
- Heating
- Baseboard, Electric
- Air conditioning
- Window Unit(s)
- Water and sewer
- Septic
Building and exterior
- Style
- Bungalow
- Exterior
- Vinyl Siding
- Roof
- Metal
- Foundation
- Block, Piers
- Age
- 31-50 years
- Faces
- North
- Waterfront
- Direct
Parking
- Total parking
- 2
Lot
- Size
- 154 × 418 ft
- Acreage
- .50-1.99
More
- Possession
- Immediate
- Nearby
- Beach, Cul de Sac/Dead End, Lake Access, Waterfront
- Cross street
- Bluewater Highway # 21
Rooms
| Room | Level | Size | Features |
|---|---|---|---|
| Kitchen | Main | 3.72 × 2.85 m (12'2" × 9'4") | |
| Dining Room | Main | 4.66 × 4.08 m (15'3" × 13'5") | |
| Primary Bedroom | Main | 3.86 × 2.81 m (12'8" × 9'3") | |
| Bedroom 2 | Main | 3.52 × 2.42 m (11'7" × 7'11") | |
| Sunroom | Main | 7.65 × 2.27 m (25'1" × 7'5") | |
| Living Room | Main | 5.16 × 3.53 m (16'11" × 11'7") | |
| Other | Main | 3.21 × 2.6 m (10'6" × 8'6") | |
| Bathroom | Main | 2.74 × 1.81 m (9' × 5'11") | 3 Pc Bath |
| Bathroom | Main | 1.8 × 1.2 m (5'11" × 3'11") | 2 Pc Bath |
History of this address
5 earlier listings at this address, with sold and leased prices. Create a free account or sign in to see them.
Location
Location is approximate. See nearby homes on the map
Recent sales nearby
See what similar homes within 1 km sold for in the last year. Create a free account or sign in to see them.
The neighbourhood
Getting around Car-dependent
No subway, LRT or GO station within a short trip.
Within a 10-minute walk: no grocery stores, 0 cafés and restaurants, 0 parks.
Who lives here postal area N7A
- Owners / renters
- 75% / 25%
- Median household income
- $74,000
- Average age
- 49
- Children under 15
- 13%
- Homes
- 73% detached
- Commute by transit
- 1%
- Population
- 12,495
Languages spoken most at home besides English: Arabic 0.2%, Dutch 0.2%, Malayalam 0.1%, Serbian 0.1%.
Distances are approximate. Places © OpenStreetMap contributors. Neighbourhood figures: Statistics Canada, 2021 Census.
Living here
Commute
Noise Nothing major nearby
No highway within 500 m, rail line within 300 m, or airport flight path nearby.
Distances from the map, not noise measurements. Visit at rush hour to judge for yourself.
Internet High-speed
50/10 Mbps or faster available here by cable, fibre or DSL (the federal high-speed target).
From the federal broadband map. Check exact speeds and providers for the address.
Roads, rail, airports and planned stations © OpenStreetMap contributors. Internet: Innovation, Science and Economic Development Canada, National Broadband Data.
Listed by Royal LePage Heartland Realty.
Listing information provided by PropTx Innovations Inc. and TRREB; deemed reliable but not guaranteed accurate by PropTx.
Similar homes nearby
See more in Ashfield-Colborne-Wawanosh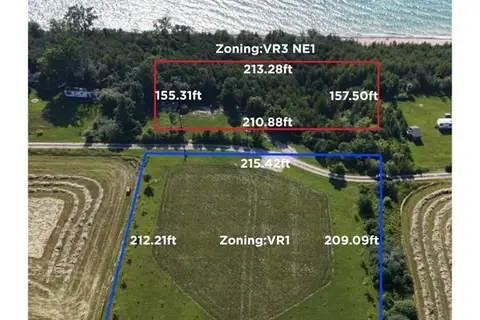
$675,000
0 bd0 ba
49 Huron Street S
Ashfield, Ashfield-Colborne-Wawanosh
Vacant Land · MLS® X13677910 · RE/MAX TWIN CITY REALTY INC.
$729,900
2 bd1 ba2 pk1500-2000 ft²
84122 SAUERS Lane
Ashfield, Ashfield-Colborne-Wawanosh
Detached · MLS® X13595648 · eXp Realty
$525,000
Reduced $14,900
7 bd3 ba7 pk2500-3000 ft²
85042 Bluewater Highway
Ashfield, Ashfield-Colborne-Wawanosh
Detached · MLS® X13630306 · Pebble Creek Real Estate Inc.
$625,000
Reduced $24,900
3 bd3 ba8 pk2500-3000 ft²
86705 Harper Line
West Wawanosh, Ashfield-Colborne-Wawanosh
Detached · MLS® X13460082 · Lake Range Realty Ltd.
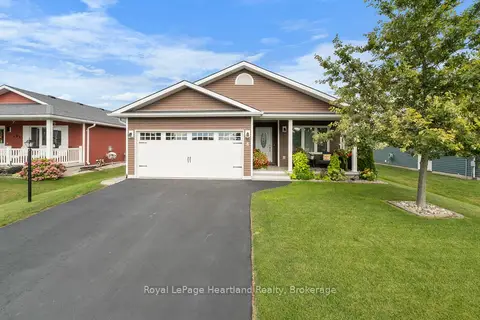
$579,900
2 bd2 ba4 pk1100-1500 ft²
8 Windward Way N
Colborne, Ashfield-Colborne-Wawanosh
Detached · MLS® X13690056 · Royal LePage Heartland Realty
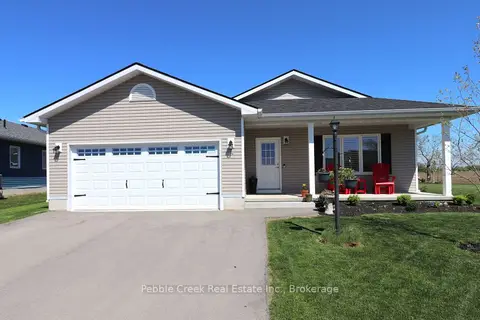
$569,000
2 bd2 ba4 pk1500-2000 ft²
179 Lake Breeze Drive
Colborne, Ashfield-Colborne-Wawanosh
Detached · MLS® X13619028 · Pebble Creek Real Estate Inc.
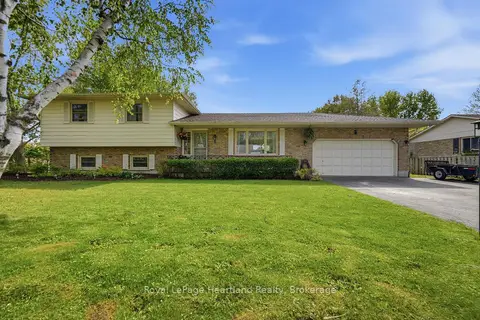
$739,900
3+1 bd2 ba5 pk2000-2500 ft²
36589 DUNLOP Drive
Colborne, Ashfield-Colborne-Wawanosh
Detached · MLS® X13708338 · Royal LePage Heartland Realty
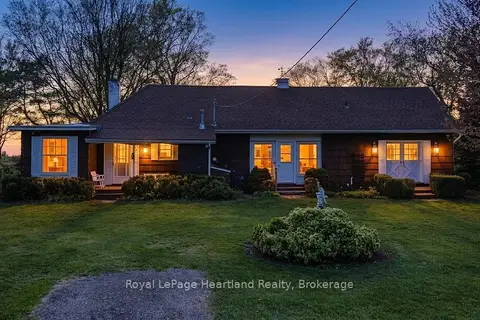
$749,000
3 bd2 ba8 pk1500-2000 ft²
33730 Smith Avenue
Colborne, Ashfield-Colborne-Wawanosh
Detached · MLS® X13688730 · Royal LePage Heartland Realty