36589 DUNLOP Drive
Colborne, Ashfield-Colborne-Wawanosh, N7A 3Y1
$739,900
- 3+1 bedrooms
- 2 bathrooms
- 5 parking
- 2000-2500 sq ft
Listed 57 days ago · MLS® X13708338
About this home
36589 Dunlop Dr, a beautifully cherished home located in the desirable community of Saltford, just minutes from Goderich. After 26 years of love and attention, this residence is more than just a house; it's a place where significant milestones are celebrated and countless memories are crafted.This spacious home boasts 3+1 bedrooms and 2 bathrooms, providing ample room for family and guests. The large living room invites gatherings and laughter, while the cozy family room serves as a perfect retreat for relaxation. Each bedroom is generously sized, ensuring comfort and privacy for everyone.Step into the heart of the home-a beautifully updated kitchen that seamlessly combines style and functionality, featuring modern appliances and plenty of storage. Updated flooring throughout the home enhances its contemporary feel, creating a welcoming atmosphere.Situated on a huge lot, the outdoor space is an entertainer's dream. Dive into summer fun with the in-ground pool, perfect for making memories with family and friends. The property's charming curb appeal, highlighted by beautiful landscaping, creates an inviting atmosphere right from the start.Additional features include an attached garage for convenience, providing easy access in all seasons. The home is ideally located near local amenities, schools, and parks, offering a perfect blend of tranquility and accessibility. This property is not just a home; it's a lifestyle filled with love and joy. Don't miss your chance to make 36589 Dunlop Dr your own- schedule your private viewing today and experience the warmth and comfort this exceptional home has to offer!
Details
- Type
- Detached
- Style
- Sidesplit
- Age
- 31-50 years
- Size
- 2000-2500 sq ft
- Lot
- 104 × 168 ft
- Basement
- Walk-Up, Finished
- Garage
- Attached
- Kitchens
- 1
- Property tax
- $5,218 (2025)
- Neighbourhood
- Colborne
- Municipality
- Ashfield-Colborne-Wawanosh
- Price per sq ft
- $329 (5% below detached houses in Colborne, $346)
Interior
- Bedrooms
- 3 above ground + 1 below
- Bathrooms
- 1 × 5-piece (upper), 1 × 2-piece (lower)
- Rooms
- 15 above ground
- Family room or den
- Yes
- Fireplace
- Family Room
- Features
- Water Heater Owned, Sump Pump, Central Vacuum, Auto Garage Door Remote, Water Softener, Water Purifier
Heating, cooling and services
- Heating
- Forced Air, Gas
- Air conditioning
- Central Air
- Water and sewer
- Septic
Building and exterior
- Style
- Sidesplit
- Exterior
- Aluminum Siding, Brick
- Roof
- Asphalt Shingle
- Foundation
- Concrete
- Age
- 31-50 years
- Faces
- South
- Pool
- Inground
- Outdoor
- Porch, Privacy, Patio, Shed, Fence - Full
Parking
- Garage spaces
- 1
- Total parking
- 5
- Driveway and parking
- Private Double
Lot
- Size
- 104 × 168 ft
More
- Possession
- Immediate
- Cross street
- Westmount Line & Dunlop Dr
Rooms
| Room | Level | Size | Features |
|---|---|---|---|
| Dining Room | Main | 3.75 × 3.44 m (12'4" × 11'3") | |
| Foyer | Main | 4.66 × 2 m (15'3" × 6'7") | |
| Kitchen | Main | 3.6 × 3.62 m (11'10" × 11'11") | |
| Living Room | Main | 3.66 × 5.25 m (12' × 17'3") | |
| Bathroom | Upper | 3.81 × 2.73 m (12'6" × 8'11") | 5 Pc Bath |
| Bedroom | Upper | 3.6 × 2.64 m (11'10" × 8'8") | |
| Bedroom | Upper | 3.6 × 3.58 m (11'10" × 11'9") | |
| Primary Bedroom | Upper | 3.81 × 4.23 m (12'6" × 13'11") | |
| Bathroom | Lower | 0.9 × 2.26 m (2'11" × 7'5") | 2 Pc Bath |
| Bedroom | Lower | 2.54 × 6.14 m (8'4" × 20'2") | |
| Family Room | Lower | 5.24 × 6.67 m (17'2" × 21'11") | |
| Cold Room/Cantina | Basement | 1 × 6.22 m (3'3" × 20'5") | |
| Recreation | Basement | 3.54 × 4.22 m (11'7" × 13'10") | |
| Other | Basement | 3.61 × 6.99 m (11'10" × 22'11") | |
| Other | Basement | 3.54 × 2.62 m (11'7" × 8'7") |
History of this address
1 earlier listing at this address, with sold and leased prices. Create a free account or sign in to see them.
Location
Location is approximate. See nearby homes on the map
Recent sales nearby
See what similar homes within 1 km sold for in the last year. Create a free account or sign in to see them.
The neighbourhood
Getting around Car-dependent
No subway, LRT or GO station within a short trip.
Within a 10-minute walk: no grocery stores, 0 cafés and restaurants, 0 parks.
Schools nearby
Elementary
- St. Marys Separate School Catholic
EQAO: Gr 6 reading 93%, math 48%2.1 km
Secondary
- Goderich District Collegiate Institute
EQAO: Gr 9 math 47%, literacy test 88%2.2 km
EQAO: share of students meeting the provincial standard (2024–25). Ontario average: Gr 6 reading 86%, math 51%; Gr 9 math 55%; literacy test 83%.
Closest schools, not school zones. Check which school serves this address with the school board before relying on it.
Who lives here postal area N7A
- Owners / renters
- 75% / 25%
- Median household income
- $74,000
- Average age
- 49
- Children under 15
- 13%
- Homes
- 73% detached
- Commute by transit
- 1%
- Population
- 12,495
Languages spoken most at home besides English: Arabic 0.2%, Dutch 0.2%, Malayalam 0.1%, Serbian 0.1%.
Distances are approximate. Places © OpenStreetMap contributors. Neighbourhood figures: Statistics Canada, 2021 Census. School results: EQAO via Ontario Data Catalogue (Open Government Licence – Ontario).
Living here
Commute
Noise Nothing major nearby
No highway within 500 m, rail line within 300 m, or airport flight path nearby.
Distances from the map, not noise measurements. Visit at rush hour to judge for yourself.
Internet High-speed
50/10 Mbps or faster available here by cable, fibre or DSL (the federal high-speed target).
From the federal broadband map. Check exact speeds and providers for the address.
Roads, rail, airports and planned stations © OpenStreetMap contributors. Internet: Innovation, Science and Economic Development Canada, National Broadband Data.
Listed by Royal LePage Heartland Realty.
Listing information provided by PropTx Innovations Inc. and TRREB; deemed reliable but not guaranteed accurate by PropTx.
Similar homes nearby
See more in Ashfield-Colborne-Wawanosh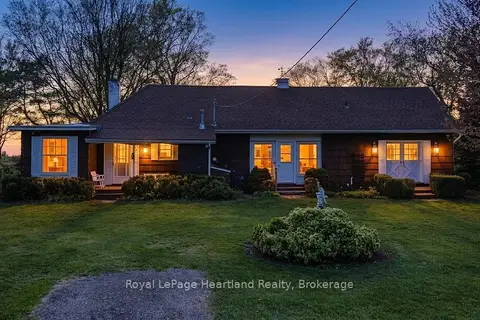
$749,000
3 bd2 ba8 pk1500-2000 ft²
33730 Smith Avenue
Colborne, Ashfield-Colborne-Wawanosh
Detached · MLS® X13688730 · Royal LePage Heartland Realty
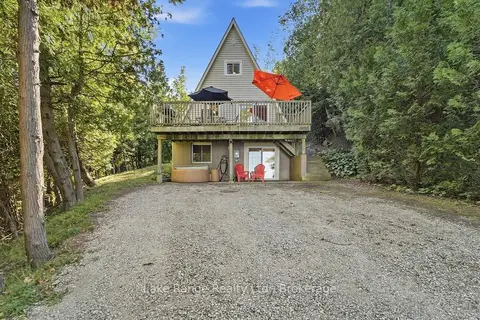
$750,000
1+2 bd2 ba6 pk1100-1500 ft²
82847 CULBERT Road
Colborne, Ashfield-Colborne-Wawanosh
Detached · MLS® X13781900 · Lake Range Realty Ltd.
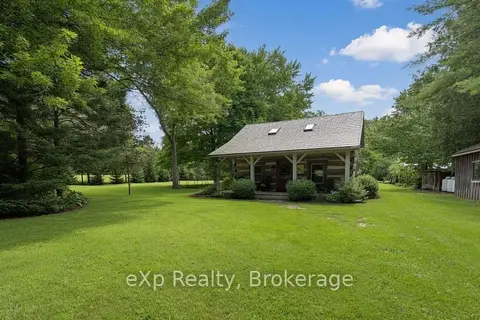
$729,900
2 bd1 ba2 pk1500-2000 ft²
84122 SAUERS Lane
Ashfield, Ashfield-Colborne-Wawanosh
Detached · MLS® X13595648 · eXp Realty
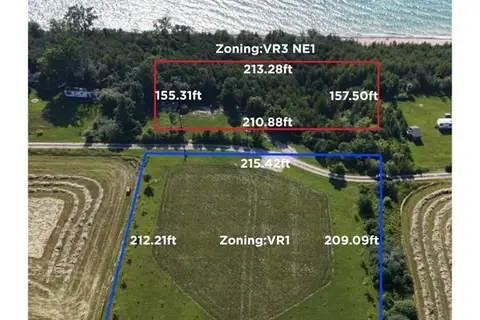
$675,000
0 bd0 ba
49 Huron Street S
Ashfield, Ashfield-Colborne-Wawanosh
Vacant Land · MLS® X13677910 · RE/MAX TWIN CITY REALTY INC.
$649,900
2 bd2 ba2 pk700-1100 ft²
85375 Mackenzie Camp Road N
Ashfield, Ashfield-Colborne-Wawanosh
Detached · MLS® X13597120 · Royal LePage Heartland Realty
$625,000
Reduced $24,900
3 bd3 ba8 pk2500-3000 ft²
86705 Harper Line
West Wawanosh, Ashfield-Colborne-Wawanosh
Detached · MLS® X13460082 · Lake Range Realty Ltd.