85042 Bluewater Highway
Ashfield, Ashfield-Colborne-Wawanosh, N7A 3X9
$525,000
Reduced $14,900 from $539,900
- 7 bedrooms
- 3 bathrooms
- 7 parking
- 2500-3000 sq ft
Listed 79 days ago · MLS® X13630306
About this home
Welcome to country living! This nearly two-acre rural property is zoned AG4 which allows for limited agricultural uses, giving you the potential to operate the little "hobby farm" of your dreams! The stately yellow brick century home offers an enchanting covered front porch, classic center hall plan with original hardwood flooring, large principal rooms, 6+ bedrooms, main floor laundry room and 2.5 baths. Outside, there's a small barn/workshop and paddock area. Also situated on the property are fruit trees and beautiful gardens to roam, allowing you the opportunity to de-stress after a hard day's work! Imagine yourself having morning coffee on the back deck, looking at the sun rise and finishing the day on the front deck admiring the beautiful sunset. You can sit on that very same porch and witness the great storms that take place over the lake. On chilly evenings, you can relax by a warm fire in the living room. Don't miss out by simply waiting for tomorrow to come, by then it maybe too late. This is truly an affordable country estate, centrally located between Goderich and Kincardine with beach access and golf courses just a short drive away!
Details
- Type
- Detached
- Style
- 1 1/2 Storey
- Age
- 100+ years
- Size
- 2500-3000 sq ft
- Lot
- 272.58 × 274.09 ft
- Basement
- Unfinished
- Garage
- None
- Kitchens
- 1
- Property tax
- $2,875 (2025)
- Neighbourhood
- Ashfield
- Municipality
- Ashfield-Colborne-Wawanosh
- Price per sq ft
- $191 (64% below detached houses in Ashfield, $529)
Interior
- Bedrooms
- 7 above ground
- Bathrooms
- 1 × 2-piece (main), 1 × 2-piece (main), 1 × 3-piece (second)
- Rooms
- 15 above ground
- Family room or den
- Yes
- Fireplace
- Wood Stove
- Features
- Sump Pump, Water Softener, Water Treatment
Heating, cooling and services
- Heating
- Forced Air, Propane
- Air conditioning
- Window Unit(s)
- Water and sewer
- Septic
Building and exterior
- Style
- 1 1/2 Storey
- Exterior
- Brick
- Roof
- Asphalt Shingle
- Foundation
- Stone
- Age
- 100+
- Faces
- East
- Outdoor
- Deck, Landscaped, Privacy, Porch, Year Round Living, Barn, Shed
Parking
- Total parking
- 7
- Driveway and parking
- Lane, Private
Lot
- Size
- 272.58 × 274.09 ft (irregular)
- Acreage
- .50-1.99
More
- Possession
- TBD
- Nearby
- Arts Centre, Beach, Clear View, Golf, School Bus Route
- Cross street
- Bluewater Hwy and Huron Shores Road.
Rooms
| Room | Level | Size | Features |
|---|---|---|---|
| Foyer | Main | 6.58 × 2.08 m (21'7" × 6'10") | |
| Kitchen | Main | 4.98 × 2.29 m (16'4" × 7'6") | |
| Dining Room | Main | 6.55 × 3.56 m (21'6" × 11'8") | |
| Living Room | Main | 4.98 × 4.57 m (16'4" × 15') | |
| Laundry | Main | 3.73 × 2.64 m (12'3" × 8'8") | |
| Bedroom | Main | 3.68 × 3.25 m (12'1" × 10'8") | |
| Bedroom | Main | 3.68 × 3.2 m (12'1" × 10'6") | |
| Bathroom | Main | 2 Pc Bath | |
| Bathroom | Main | 2 Pc Bath | |
| Bedroom | Second | 3.66 × 3.2 m (12' × 10'6") | |
| Primary Bedroom | Second | 3.91 × 3.61 m (12'10" × 11'10") | |
| Bedroom | Second | 3.58 × 2.82 m (11'9" × 9'3") | |
| Bedroom | Second | 3.61 × 3.51 m (11'10" × 11'6") | |
| Bedroom | Second | 3.61 × 2.59 m (11'10" × 8'6") | |
| Bathroom | Second | 3 Pc Bath |
History of this address
3 earlier listings at this address, with sold and leased prices. Create a free account or sign in to see them.
Location
Location is approximate. See nearby homes on the map
Recent sales nearby
See what similar homes within 1 km sold for in the last year. Create a free account or sign in to see them.
The neighbourhood
Getting around Car-dependent
No subway, LRT or GO station within a short trip.
Within a 10-minute walk: no grocery stores, 0 cafés and restaurants, 0 parks.
Who lives here postal area N7A
- Owners / renters
- 75% / 25%
- Median household income
- $74,000
- Average age
- 49
- Children under 15
- 13%
- Homes
- 73% detached
- Commute by transit
- 1%
- Population
- 12,495
Languages spoken most at home besides English: Arabic 0.2%, Dutch 0.2%, Malayalam 0.1%, Serbian 0.1%.
Distances are approximate. Places © OpenStreetMap contributors. Neighbourhood figures: Statistics Canada, 2021 Census.
Living here
Commute
Noise Nothing major nearby
No highway within 500 m, rail line within 300 m, or airport flight path nearby.
Distances from the map, not noise measurements. Visit at rush hour to judge for yourself.
Internet High-speed
50/10 Mbps or faster available here by cable, fibre or DSL (the federal high-speed target).
From the federal broadband map. Check exact speeds and providers for the address.
Roads, rail, airports and planned stations © OpenStreetMap contributors. Internet: Innovation, Science and Economic Development Canada, National Broadband Data.
Listed by Pebble Creek Real Estate Inc..
Listing information provided by PropTx Innovations Inc. and TRREB; deemed reliable but not guaranteed accurate by PropTx.
Similar homes nearby
See more in Ashfield-Colborne-Wawanosh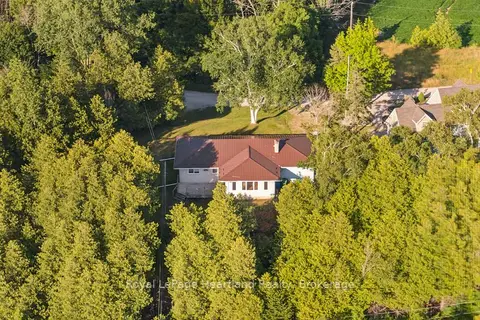
$495,000
3 bd2 ba5 pk1100-1500 ft²
83429 David Drive
Ashfield, Ashfield-Colborne-Wawanosh
Detached · MLS® X13646918 · Royal LePage Heartland Realty
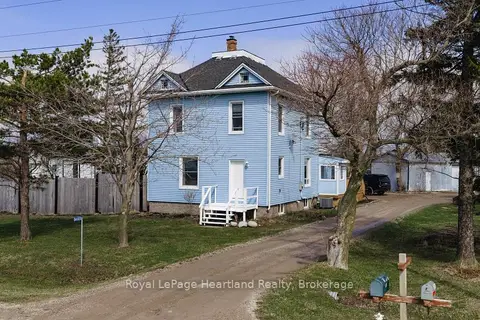
$485,000
4 bd2 ba12 pk1500-2000 ft²
84688 Bluewater Highway
Ashfield, Ashfield-Colborne-Wawanosh
Detached · MLS® X13766322 · Royal LePage Heartland Realty
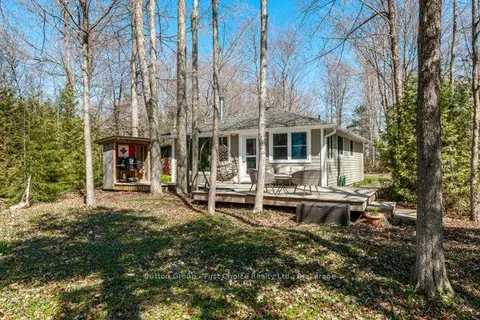
$477,500
Reduced $137,500
3 bd1 ba2 pk700-1100 ft²
84145 Upper Road
Ashfield, Ashfield-Colborne-Wawanosh
Detached · MLS® X12835994 · Sutton Group - First Choice Realty Ltd.
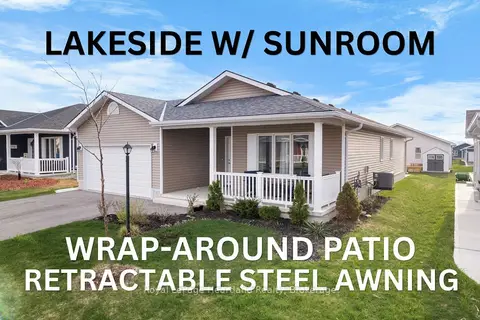
$530,000
2 bd2 ba3 pk1100-1500 ft²
140 LAKE BREEZE Drive
Colborne, Ashfield-Colborne-Wawanosh
Detached · MLS® X12852846 · Royal LePage Heartland Realty
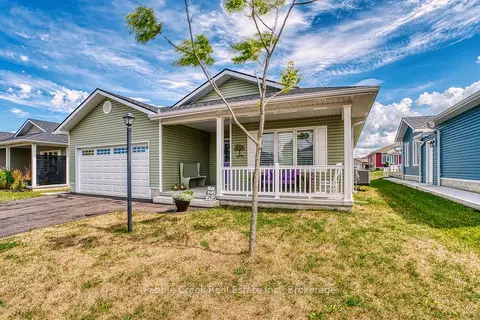
$534,900
2 bd2 ba4 pk1100-1500 ft²
252 Lake Breeze Drive
Colborne, Ashfield-Colborne-Wawanosh
Detached · MLS® X13721560 · Pebble Creek Real Estate Inc.
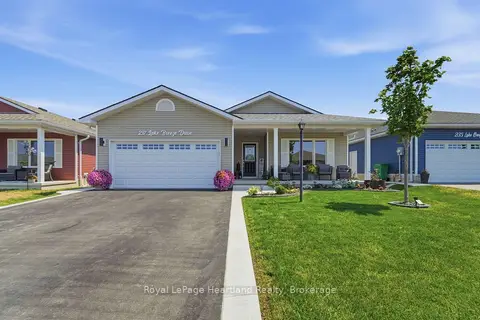
$539,900
2 bd2 ba3 pk1100-1500 ft²
237 Lake Breeze Drive
Colborne, Ashfield-Colborne-Wawanosh
Detached · MLS® X13639648 · Royal LePage Heartland Realty
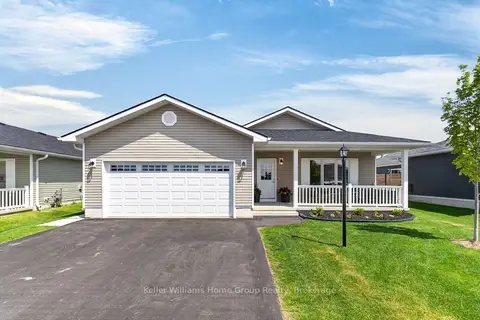
$545,000
2 bd2 ba4 pk1500-2000 ft²
187 Lake Breeze Drive
Colborne, Ashfield-Colborne-Wawanosh
Detached · MLS® X13182654 · Keller Williams Home Group Realty
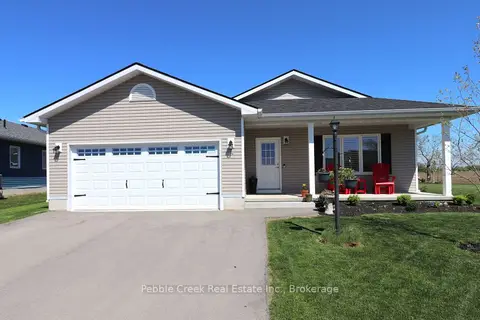
$569,000
2 bd2 ba4 pk1500-2000 ft²
179 Lake Breeze Drive
Colborne, Ashfield-Colborne-Wawanosh
Detached · MLS® X13619028 · Pebble Creek Real Estate Inc.