187 Lake Breeze Drive
Colborne, Ashfield-Colborne-Wawanosh, N7A 0C6
$545,000
- 2 bedrooms
- 2 bathrooms
- 4 parking
- 1500-2000 sq ft
Listed 146 days ago · MLS® X13182654
About this home
Welcome to 187 Lake Breeze Drive, nestled in the sought-after Bluffs at Huron community by Parkbridge. This exceptional Cliffside B model with sunroom; the largest floor plan offered, delivers an ideal blend of space, style, and effortless living. This beautiful home features 2 generous bedrooms, including a primary retreat complete with a walk-in closet and private 3-piece ensuite, along with a second full 4-piece bathroom for guests. The thoughtfully designed layout includes a spacious dining area perfect for hosting family gatherings and special celebrations. Step inside to a sun-soaked front living room, where a gas fireplace with a custom, elegant mantle creates a warm and inviting focal point. The open-concept design flows seamlessly into the fully upgraded kitchen, showcasing an island with pot drawers, quartz countertops, upgraded backsplash, white cabinetry with custom molding, and upgraded stainless steel appliances including a gas stove-perfect for both everyday living and entertaining. Convenience meets function with a main-level laundry room featuring front-load washer and dryer and ample storage, as well as a spacious two-car garage.The bright sunroom extends your living space and leads to a beautifully finished backyard oasis, complete with a fenced patio, gazebo, and dedicated dog run. Professionally updated landscaping and hardscaping enhance both the front and sides of the home, while a large front porch offers the perfect place to relax and unwind. Extensively upgraded with approximately $85,000 in improvements, including brand new laminate flooring, pot lights and in floor heating throughout, this home is truly one of the finest offerings within the community. Enjoy the lifestyle that The Bluffs at Huron has to offer; just a short drive or golf cart ride to the waterfront, with access to tennis and pickleball courts, a vibrant recreation centre, and a wide range of community activities.
Details
- Type
- Detached
- Style
- Bungalow
- Age
- 0-5 years
- Size
- 1500-2000 sq ft
- Basement
- None
- Garage
- Attached
- Kitchens
- 1
- Property tax
- $2,892 (2026)
- Neighbourhood
- Colborne
- Municipality
- Ashfield-Colborne-Wawanosh
- Price per sq ft
- $311 (10% below detached houses in Colborne, $346)
Interior
- Bedrooms
- 2 above ground
- Bathrooms
- 1 × 3-piece, 1 × 4-piece
- Rooms
- 11 above ground
- Family room or den
- Yes
- Fireplace
- Natural Gas, Living Room
- Features
- Auto Garage Door Remote, Carpet Free, Water Softener, Water Heater Owned, Air Exchanger
Heating, cooling and services
- Heating
- Forced Air, Gas
- Air conditioning
- Central Air
Building and exterior
- Style
- Bungalow
- Exterior
- Vinyl Siding
- Roof
- Asphalt Shingle
- Foundation
- Poured Concrete
- Age
- 0-5 years
- Faces
- East
- Pool
- Indoor
- Waterfront
- WaterfrontCommunity
Parking
- Garage spaces
- 2
- Total parking
- 4
More
- Possession
- Flexible
- Cross street
- Highview and Lake Breeze Drive
Location
Location is approximate. See nearby homes on the map
Recent sales nearby
See what similar homes within 1 km sold for in the last year. Create a free account or sign in to see them.
The neighbourhood
Getting around Car-dependent
No subway, LRT or GO station within a short trip.
Within a 10-minute walk: no grocery stores, 0 cafés and restaurants, 0 parks.
Who lives here postal area N7A
- Owners / renters
- 75% / 25%
- Median household income
- $74,000
- Average age
- 49
- Children under 15
- 13%
- Homes
- 73% detached
- Commute by transit
- 1%
- Population
- 12,495
Languages spoken most at home besides English: Arabic 0.2%, Dutch 0.2%, Malayalam 0.1%, Serbian 0.1%.
Distances are approximate. Places © OpenStreetMap contributors. Neighbourhood figures: Statistics Canada, 2021 Census.
Living here
Commute
Noise Nothing major nearby
No highway within 500 m, rail line within 300 m, or airport flight path nearby.
Distances from the map, not noise measurements. Visit at rush hour to judge for yourself.
Internet High-speed
50/10 Mbps or faster available here by cable, fibre or DSL (the federal high-speed target).
From the federal broadband map. Check exact speeds and providers for the address.
Roads, rail, airports and planned stations © OpenStreetMap contributors. Internet: Innovation, Science and Economic Development Canada, National Broadband Data.
Listed by Keller Williams Home Group Realty.
Listing information provided by PropTx Innovations Inc. and TRREB; deemed reliable but not guaranteed accurate by PropTx.
Similar homes nearby
See more in Ashfield-Colborne-Wawanosh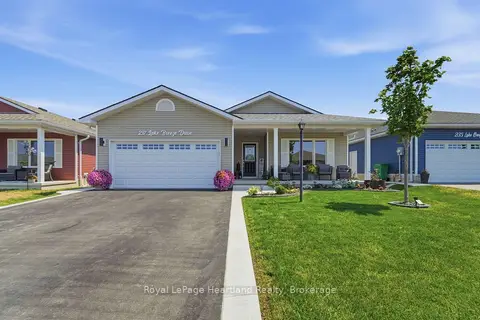
$539,900
2 bd2 ba3 pk1100-1500 ft²
237 Lake Breeze Drive
Colborne, Ashfield-Colborne-Wawanosh
Detached · MLS® X13639648 · Royal LePage Heartland Realty
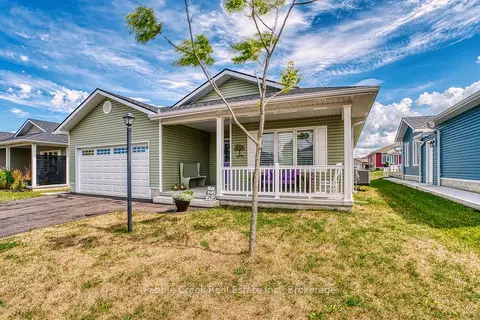
$534,900
2 bd2 ba4 pk1100-1500 ft²
252 Lake Breeze Drive
Colborne, Ashfield-Colborne-Wawanosh
Detached · MLS® X13721560 · Pebble Creek Real Estate Inc.
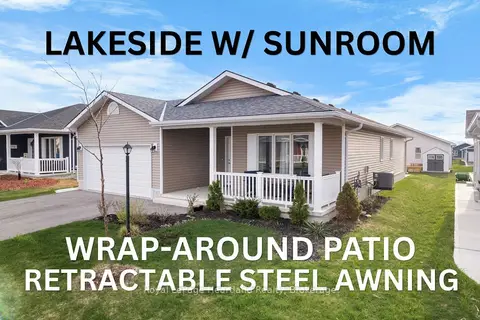
$530,000
2 bd2 ba3 pk1100-1500 ft²
140 LAKE BREEZE Drive
Colborne, Ashfield-Colborne-Wawanosh
Detached · MLS® X12852846 · Royal LePage Heartland Realty
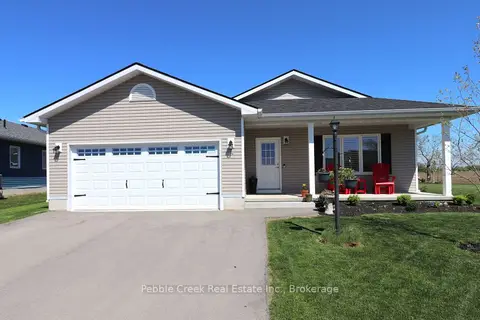
$569,000
2 bd2 ba4 pk1500-2000 ft²
179 Lake Breeze Drive
Colborne, Ashfield-Colborne-Wawanosh
Detached · MLS® X13619028 · Pebble Creek Real Estate Inc.
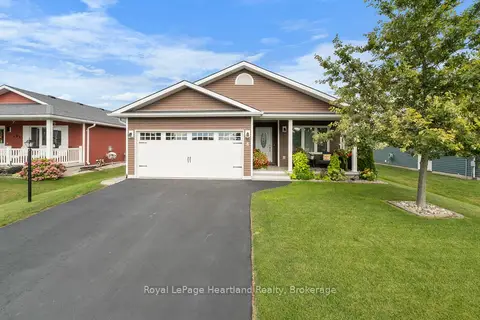
$579,900
2 bd2 ba4 pk1100-1500 ft²
8 Windward Way N
Colborne, Ashfield-Colborne-Wawanosh
Detached · MLS® X13690056 · Royal LePage Heartland Realty
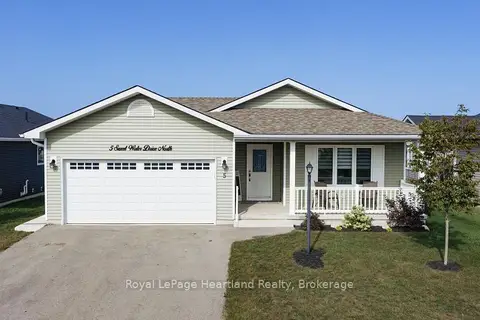
$469,900
Reduced $9,100
2 bd2 ba4 pk1100-1500 ft²
5 SWEETWATER Drive N
Colborne, Ashfield-Colborne-Wawanosh
Detached · MLS® X13700844 · Royal LePage Heartland Realty
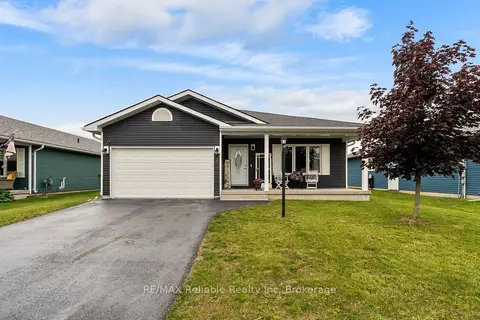
$449,900
Reduced $30,000
2 bd2 ba4 pk1100-1500 ft²
7 Windward Way S
Colborne, Ashfield-Colborne-Wawanosh
Detached · MLS® X13485104 · RE/MAX Reliable Realty Inc
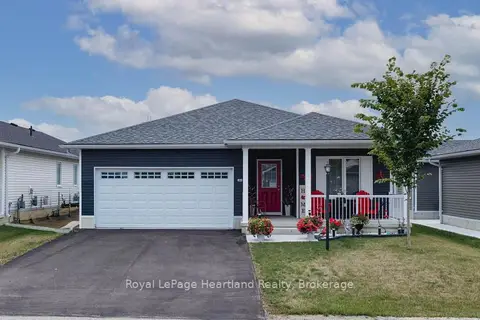
$449,900
2 bd2 ba3 pk1100-1500 ft²
251 Lake Breeze Drive
Colborne, Ashfield-Colborne-Wawanosh
Detached · MLS® X13641750 · Royal LePage Heartland Realty