7 Windward Way S
Colborne, Ashfield-Colborne-Wawanosh, N7A 0B8
$449,900
Reduced $30,000 from $479,900
- 2 bedrooms
- 2 bathrooms
- 4 parking
- 1100-1500 sq ft
Listed 117 days ago · MLS® X13485104
About this home
Welcome to this beautiful home in The Bluffs at Huron community just minutes from Goderich, Ontario. Offering 2 bedrooms, 2 bathrooms, and an attached 1.5 garage, this inviting property features an open-concept layout designed for comfortable living and effortless entertaining. An extended addition provides extra living space, enhancing both comfort and functionality. Enjoy the convenience of being just two minutes from Sunset Golf Course and with access to the stunning shores of Lake Huron, where you can take in breathtaking sunsets. Residents can also take advantage of the many amenities the Bluffs community has to offer, including pickleball courts and a variety of social and recreational activities. If you're looking for a vibrant community lifestyle in a peaceful setting, this could be the perfect place to call home. Contact us today for more information or to schedule a viewing
Details
- Type
- Detached
- Style
- Bungalow
- Size
- 1100-1500 sq ft
- Basement
- None
- Garage
- Attached
- Kitchens
- 1
- Property tax
- $2,300 (2025)
- Neighbourhood
- Colborne
- Municipality
- Ashfield-Colborne-Wawanosh
- Price per sq ft
- $346 (about the same as detached houses in Colborne)
Interior
- Bedrooms
- 2 above ground
- Bathrooms
- 1 × 4-piece (main), 1 × 3-piece (main)
- Rooms
- 8 above ground
- Family room or den
- Yes
- Fireplace
- Natural Gas
- Features
- Water Heater Owned
Heating, cooling and services
- Heating
- Forced Air, Gas
- Air conditioning
- Central Air
- Water and sewer
- Sewer
Building and exterior
- Style
- Bungalow
- Exterior
- Vinyl Siding
- Roof
- Asphalt Shingle
- Foundation
- Concrete
- Faces
- West
- Outdoor
- Year Round Living
Parking
- Garage spaces
- 1.5
- Total parking
- 3.5
More
- Possession
- Flexible
- Nearby
- Golf, Hospital, Library, Park, Beach
- Cross street
- Between Lake Breeze Dr. & West Coast Way
Rooms
| Room | Level | Size | Features |
|---|---|---|---|
| Kitchen | Main | 5.45 × 4.34 m (17'11" × 14'3") | Combined w/Dining |
| Office | Main | 3.08 × 4.34 m (10'1" × 14'3") | |
| Living Room | Main | 4.4 × 4.34 m (14'5" × 14'3") | |
| Laundry | Main | 2.08 × 1.7 m (6'10" × 5'7") | |
| Bathroom | Main | 2.46 × 1.71 m (8'1" × 5'7") | 4 Pc Bath |
| Primary Bedroom | Main | 4.09 × 4.34 m (13'5" × 14'3") | |
| Bathroom | Main | 2.58 × 1.96 m (8'6" × 6'5") | 3 Pc Ensuite |
| Bedroom | Main | 2.57 × 3.42 m (8'5" × 11'3") |
Listed by RE/MAX Reliable Realty Inc.
Listing information provided by PropTx Innovations Inc. and TRREB; deemed reliable but not guaranteed accurate by PropTx.
Similar homes nearby
See more in Ashfield-Colborne-Wawanosh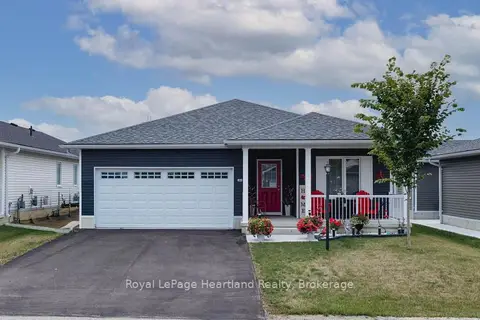
$449,900
2 bd2 ba3 pk1100-1500 ft²
251 Lake Breeze Drive
Colborne, Ashfield-Colborne-Wawanosh
Detached · MLS® X13641750 · Royal LePage Heartland Realty
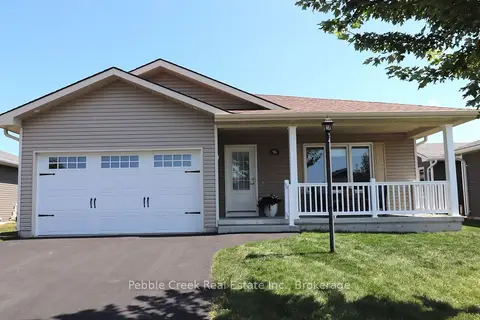
$449,000
2 bd2 ba3 pk1100-1500 ft²
96 Lake Breeze Drive
Colborne, Ashfield-Colborne-Wawanosh
Detached · MLS® X13702484 · Pebble Creek Real Estate Inc.
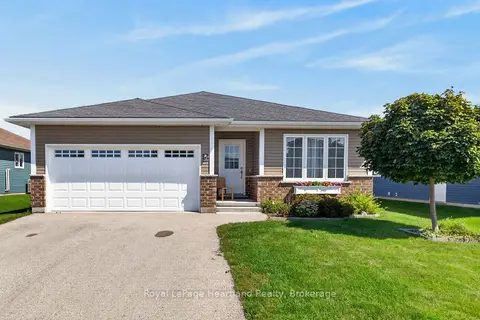
$449,000
2 bd2 ba3 pk1100-1500 ft²
12 Windward Way N
Colborne, Ashfield-Colborne-Wawanosh
Detached · MLS® X13739264 · Royal LePage Heartland Realty
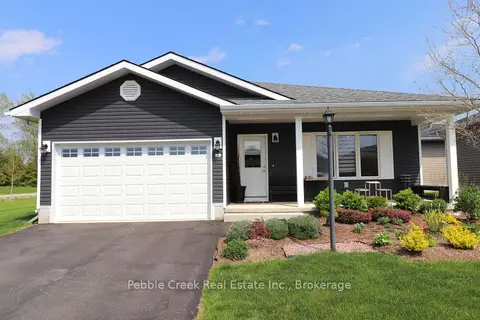
$439,900
2 bd2 ba3 pk1100-1500 ft²
2 Highview Street
Colborne, Ashfield-Colborne-Wawanosh
Detached · MLS® X13850702 · Pebble Creek Real Estate Inc.
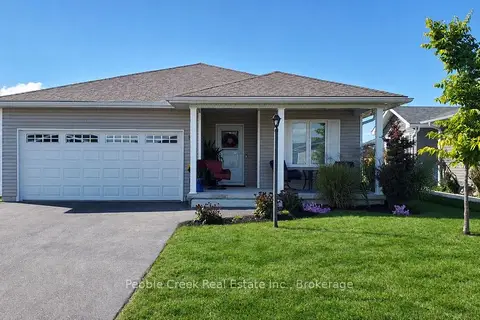
$439,500
2 bd2 ba4 pk1100-1500 ft²
83 Huron Heights Drive
Colborne, Ashfield-Colborne-Wawanosh
Detached · MLS® X13859104 · Pebble Creek Real Estate Inc.
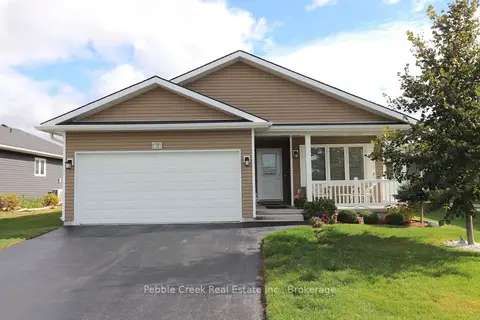
$429,900
2 bd2 ba4 pk1100-1500 ft²
20 Huron Heights Drive
Colborne, Ashfield-Colborne-Wawanosh
Detached · MLS® X13697966 · Pebble Creek Real Estate Inc.
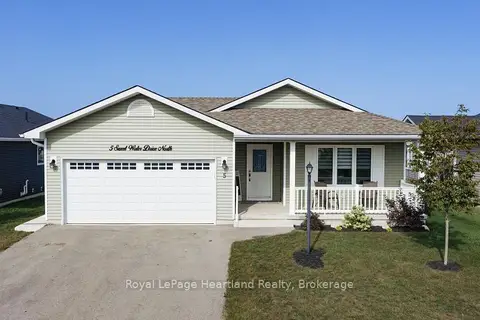
$469,900
Reduced $9,100
2 bd2 ba4 pk1100-1500 ft²
5 SWEETWATER Drive N
Colborne, Ashfield-Colborne-Wawanosh
Detached · MLS® X13700844 · Royal LePage Heartland Realty
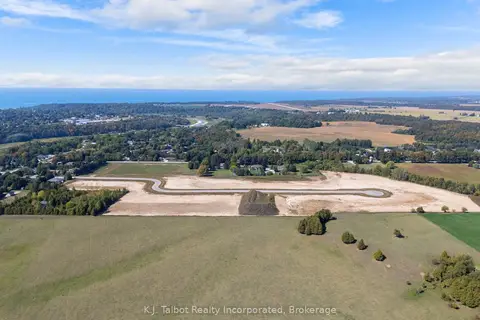
$409,900
0 bd0 ba
81338 Westmount Line
Colborne, Ashfield-Colborne-Wawanosh
Vacant Land · MLS® X12518826 · K.J. Talbot Realty Incorporated