2 Highview Street
Colborne, Ashfield-Colborne-Wawanosh, N7A 0C6
$439,900
- 2 bedrooms
- 2 bathrooms
- 3 parking
- 1100-1500 sq ft
Listed 19 days ago · MLS® X13850702
About this home
Impressive bungalow located on a large premium corner lot in the very desirable "Bluffs at Huron!" This attractive "Stormview" model offers 1400 sq feet of living space and an abundance of upgrades! Step inside and you'll be delighted by the bright open concept and large living room with gas fireplace at the front of the home. The kitchen features upgraded cabinetry, stainless steel appliances, center island and walk-in pantry. There's also a spacious dining area and sunroom with patio doors leading to a rear patio. The primary bedroom offers a walk-in closet and 3pc ensuite bath. The second bedroom and 4 pc main bath are located just down the hall. Additional features include pot lighting throughout the main living areas, water softener and R/O water treatment, an inviting covered front porch and separate laundry room with access to the 1.5 car garage. There's also cozy in-floor heating and central A/C! This terrific home is located in an upscale adult land lease community along the shores of Lake Huron with private recreation center and indoor pool. Ample shopping options, restaurants and several golf courses are also located nearby. Bonus - fridge, stove, dishwasher, OTR microwave, washer & dryer included!
Details
- Type
- Detached
- Style
- Bungalow
- Age
- 0-5 years
- Size
- 1100-1500 sq ft
- Basement
- None
- Garage
- Attached
- Kitchens
- 1
- Property tax
- $2,892 (2026)
- Neighbourhood
- Colborne
- Municipality
- Ashfield-Colborne-Wawanosh
- Price per sq ft
- $338 (about the same as detached houses in Colborne)
Interior
- Bedrooms
- 2 above ground
- Bathrooms
- 1 × 4-piece (main), 1 × 3-piece (main)
- Rooms
- 11 above ground
- Family room or den
- No
- Fireplace
- Natural Gas, Living Room
- Features
- Air Exchanger, Auto Garage Door Remote, On Demand Water Heater, Primary Bedroom - Main Floor, Water Heater Owned, Water Softener, Water Treatment
Heating, cooling and services
- Heating
- Forced Air, Gas
- Air conditioning
- Central Air
Building and exterior
- Style
- Bungalow
- Exterior
- Vinyl Siding
- Roof
- Asphalt Shingle
- Foundation
- Concrete
- Age
- 0-5 years
- Faces
- East
- Pool
- Community, Indoor
- Outdoor
- Landscaped, Lighting, Patio, Year Round Living
Parking
- Garage spaces
- 1.5
- Total parking
- 3
- Driveway and parking
- Private Double
Lot
- Acreage
- < .50
More
- Possession
- TBD
- Nearby
- Beach, Golf, Hospital, Lake Access, Marina, Rec./Commun.Centre
- Cross street
- West Coast Way and Highview St.
Rooms
| Room | Level | Size | Features |
|---|---|---|---|
| Foyer | Main | 5.28 × 1.5 m (17'4" × 4'11") | |
| Living Room | Main | 4.5 × 4.44 m (14'9" × 14'7") | |
| Kitchen | Main | 4.44 × 2.79 m (14'7" × 9'2") | |
| Dining Room | Main | 4.44 × 2.79 m (14'7" × 9'2") | |
| Sunroom | Main | 4.44 × 2.92 m (14'7" × 9'7") | |
| Pantry | Main | 1.7 × 1.12 m (5'7" × 3'8") | |
| Primary Bedroom | Main | 4.32 × 4.04 m (14'2" × 13'3") | |
| Bathroom | Main | 1.93 × 1.6 m (6'4" × 5'3") | 3 Pc Ensuite |
| Bedroom 2 | Main | 3.45 × 2.69 m (11'4" × 8'10") | |
| Bathroom | Main | 2.44 × 1.68 m (8' × 5'6") | 4 Pc Bath |
| Laundry | Main | 1.96 × 1.73 m (6'5" × 5'8") |
History of this address
1 earlier listing at this address, with sold and leased prices. Create a free account or sign in to see them.
Location
Location is approximate. See nearby homes on the map
Recent sales nearby
See what similar homes within 1 km sold for in the last year. Create a free account or sign in to see them.
The neighbourhood
Getting around Car-dependent
No subway, LRT or GO station within a short trip.
Within a 10-minute walk: no grocery stores, 0 cafés and restaurants, 0 parks.
Who lives here postal area N7A
- Owners / renters
- 75% / 25%
- Median household income
- $74,000
- Average age
- 49
- Children under 15
- 13%
- Homes
- 73% detached
- Commute by transit
- 1%
- Population
- 12,495
Languages spoken most at home besides English: Arabic 0.2%, Dutch 0.2%, Malayalam 0.1%, Serbian 0.1%.
Distances are approximate. Places © OpenStreetMap contributors. Neighbourhood figures: Statistics Canada, 2021 Census.
Living here
Commute
Noise Nothing major nearby
No highway within 500 m, rail line within 300 m, or airport flight path nearby.
Distances from the map, not noise measurements. Visit at rush hour to judge for yourself.
Internet High-speed
50/10 Mbps or faster available here by cable, fibre or DSL (the federal high-speed target).
From the federal broadband map. Check exact speeds and providers for the address.
Roads, rail, airports and planned stations © OpenStreetMap contributors. Internet: Innovation, Science and Economic Development Canada, National Broadband Data.
Listed by Pebble Creek Real Estate Inc..
Listing information provided by PropTx Innovations Inc. and TRREB; deemed reliable but not guaranteed accurate by PropTx.
Similar homes nearby
See more in Ashfield-Colborne-Wawanosh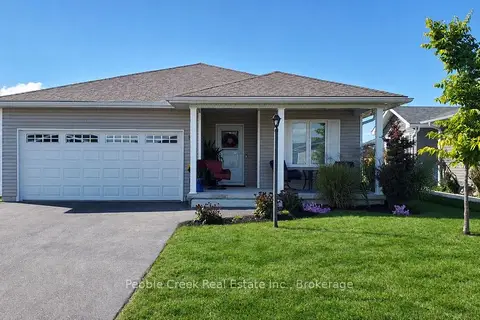
$439,500
2 bd2 ba4 pk1100-1500 ft²
83 Huron Heights Drive
Colborne, Ashfield-Colborne-Wawanosh
Detached · MLS® X13859104 · Pebble Creek Real Estate Inc.
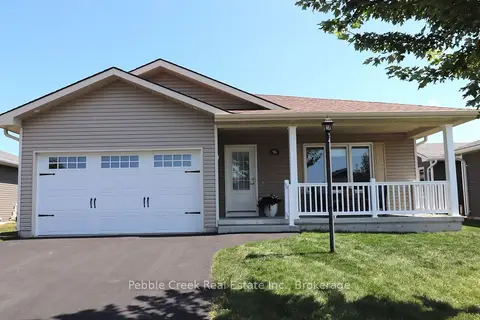
$449,000
2 bd2 ba3 pk1100-1500 ft²
96 Lake Breeze Drive
Colborne, Ashfield-Colborne-Wawanosh
Detached · MLS® X13702484 · Pebble Creek Real Estate Inc.
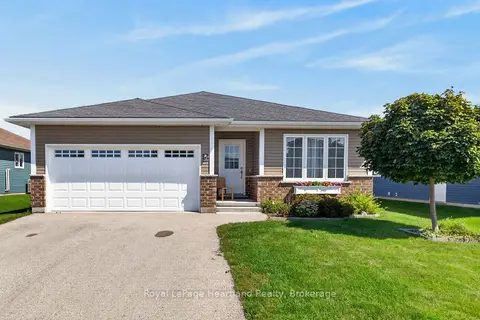
$449,000
2 bd2 ba3 pk1100-1500 ft²
12 Windward Way N
Colborne, Ashfield-Colborne-Wawanosh
Detached · MLS® X13739264 · Royal LePage Heartland Realty
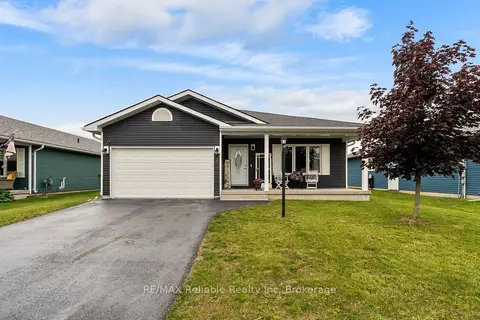
$449,900
Reduced $30,000
2 bd2 ba4 pk1100-1500 ft²
7 Windward Way S
Colborne, Ashfield-Colborne-Wawanosh
Detached · MLS® X13485104 · RE/MAX Reliable Realty Inc
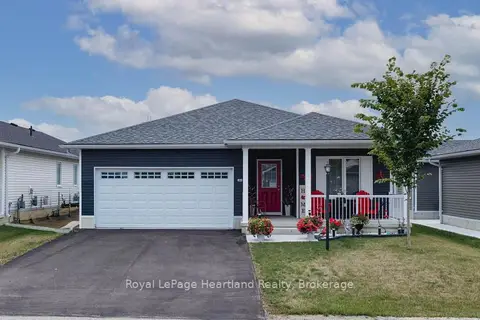
$449,900
2 bd2 ba3 pk1100-1500 ft²
251 Lake Breeze Drive
Colborne, Ashfield-Colborne-Wawanosh
Detached · MLS® X13641750 · Royal LePage Heartland Realty
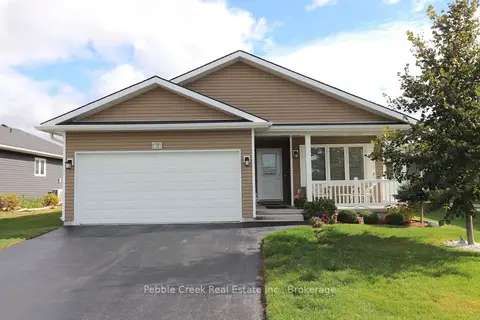
$429,900
2 bd2 ba4 pk1100-1500 ft²
20 Huron Heights Drive
Colborne, Ashfield-Colborne-Wawanosh
Detached · MLS® X13697966 · Pebble Creek Real Estate Inc.
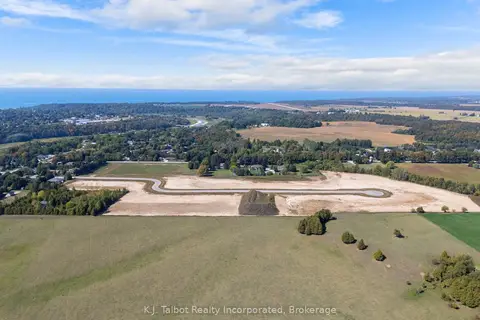
$409,900
0 bd0 ba
81338 Westmount Line
Colborne, Ashfield-Colborne-Wawanosh
Vacant Land · MLS® X12518826 · K.J. Talbot Realty Incorporated
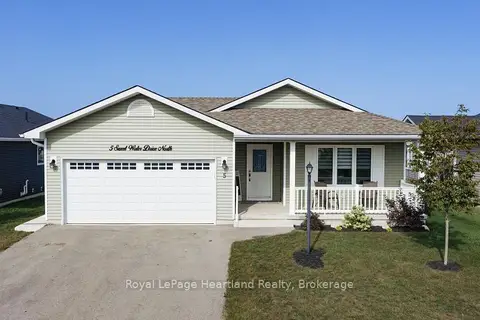
$469,900
Reduced $9,100
2 bd2 ba4 pk1100-1500 ft²
5 SWEETWATER Drive N
Colborne, Ashfield-Colborne-Wawanosh
Detached · MLS® X13700844 · Royal LePage Heartland Realty