83 Huron Heights Drive
Colborne, Ashfield-Colborne-Wawanosh, N7A 0C1
$439,500
- 2 bedrooms
- 2 bathrooms
- 4 parking
- 1100-1500 sq ft
Listed 17 days ago · MLS® X13859104
About this home
Welcome to the Bluffs at Huron! This beautiful "Creekview" model offers comfortable, low-maintenance living in one of the area's most sought after adult living communities. Ideally located close to the clubhouse and just minutes walking to Lake Huron, this two-bedroom, two-bathroom home offers a bright and inviting layout with plenty of thoughtful upgrades. A cozy front porch welcomes you into the home, where the spacious living room provides a warm and open feel. The stylish kitchen features upgraded appliances, reverse osmosis water, convenient dining area perfect for everyday living or entertaining. There is pot lights, pot drawers and easy close cupboards and they are touches to appreciate. The primary bedroom includes a walk-in closet and a private ensuite with glass shower doors. The two-car garage and full crawl space are sure to give plenty of room for storage and space. There is a community center with an indoor pool, fitness center, sauna, library, lounge, pool room, games/meeting rooms and a grand hall for larger events. There are plenty of activities to enjoy or simply take a leisurely stroll along the paved path and soak in the spectacular Lake Huron sunsets.
Details
- Type
- Detached
- Style
- Bungalow
- Size
- 1100-1500 sq ft
- Basement
- Crawl Space
- Garage
- Attached
- Kitchens
- 1
- Property tax
- $2,295 (2026)
- Neighbourhood
- Colborne
- Municipality
- Ashfield-Colborne-Wawanosh
- Price per sq ft
- $338 (about the same as detached houses in Colborne)
Interior
- Bedrooms
- 2 above ground
- Bathrooms
- 1 × 4-piece (main), 1 × 3-piece (main)
- Rooms
- 8 above ground
- Family room or den
- No
- Fireplace
- No
- Features
- Air Exchanger, On Demand Water Heater, Primary Bedroom - Main Floor, Water Purifier, Water Softener, Auto Garage Door Remote
Heating, cooling and services
- Heating
- Forced Air, Gas
- Air conditioning
- Central Air
Building and exterior
- Style
- Bungalow
- Exterior
- Vinyl Siding
- Roof
- Asphalt Shingle
- Foundation
- Poured Concrete
- Faces
- West
- Pool
- Indoor, Community
- Outdoor
- Porch, Recreational Area, Year Round Living
- Waterfront
- WaterfrontCommunity
Parking
- Garage spaces
- 2
- Total parking
- 4
More
- Possession
- Flexible
- Nearby
- Beach, Golf, Hospital, Lake Access, Rec./Commun.Centre, Place Of Worship
- Cross street
- Windward Way N, West Coast Way
Rooms
| Room | Level | Size | Features |
|---|---|---|---|
| Foyer | Main | 2.41 × 1.91 m (7'11" × 6'3") | |
| Living Room | Main | 4.6 × 4.29 m (15'1" × 14'1") | |
| Kitchen | Main | 2.85 × 2.97 m (9'4" × 9'9") | |
| Dining Room | Main | 4.45 × 2.92 m (14'7" × 9'7") | |
| Primary Bedroom | Main | 4.6 × 3.4 m (15'1" × 11'2") | Walk-In Closet(s) |
| Bedroom 2 | Main | 3.61 × 3 m (11'10" × 9'10") | |
| Bathroom | Main | 3.2 × 3 m (10'6" × 9'10") | 4 Pc Bath |
| Bathroom | Main | 2.59 × 1.68 m (8'6" × 5'6") | 3 Pc Ensuite |
Location
Location is approximate. See nearby homes on the map
Recent sales nearby
See what similar homes within 1 km sold for in the last year. Create a free account or sign in to see them.
The neighbourhood
Getting around Car-dependent
No subway, LRT or GO station within a short trip.
Within a 10-minute walk: no grocery stores, 0 cafés and restaurants, 0 parks.
Who lives here postal area N7A
- Owners / renters
- 75% / 25%
- Median household income
- $74,000
- Average age
- 49
- Children under 15
- 13%
- Homes
- 73% detached
- Commute by transit
- 1%
- Population
- 12,495
Languages spoken most at home besides English: Arabic 0.2%, Dutch 0.2%, Malayalam 0.1%, Serbian 0.1%.
Distances are approximate. Places © OpenStreetMap contributors. Neighbourhood figures: Statistics Canada, 2021 Census.
Living here
Commute
Noise Nothing major nearby
No highway within 500 m, rail line within 300 m, or airport flight path nearby.
Distances from the map, not noise measurements. Visit at rush hour to judge for yourself.
Internet High-speed
50/10 Mbps or faster available here by cable, fibre or DSL (the federal high-speed target).
From the federal broadband map. Check exact speeds and providers for the address.
Roads, rail, airports and planned stations © OpenStreetMap contributors. Internet: Innovation, Science and Economic Development Canada, National Broadband Data.
Listed by Pebble Creek Real Estate Inc..
Listing information provided by PropTx Innovations Inc. and TRREB; deemed reliable but not guaranteed accurate by PropTx.
Similar homes nearby
See more in Ashfield-Colborne-Wawanosh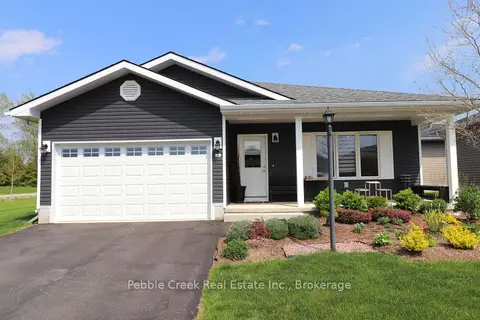
$439,900
2 bd2 ba3 pk1100-1500 ft²
2 Highview Street
Colborne, Ashfield-Colborne-Wawanosh
Detached · MLS® X13850702 · Pebble Creek Real Estate Inc.
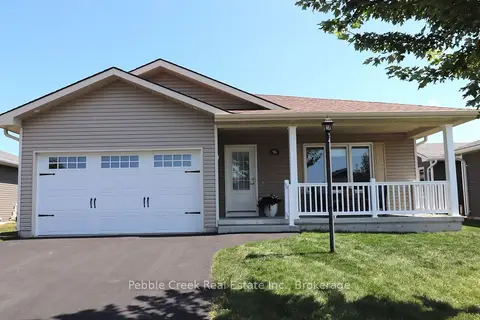
$449,000
2 bd2 ba3 pk1100-1500 ft²
96 Lake Breeze Drive
Colborne, Ashfield-Colborne-Wawanosh
Detached · MLS® X13702484 · Pebble Creek Real Estate Inc.
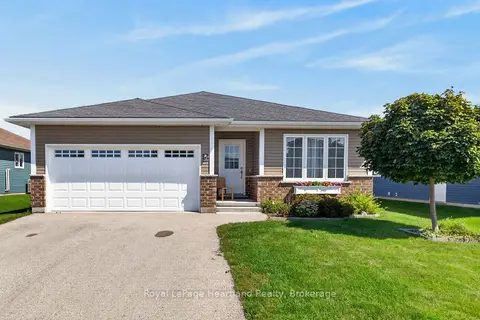
$449,000
2 bd2 ba3 pk1100-1500 ft²
12 Windward Way N
Colborne, Ashfield-Colborne-Wawanosh
Detached · MLS® X13739264 · Royal LePage Heartland Realty
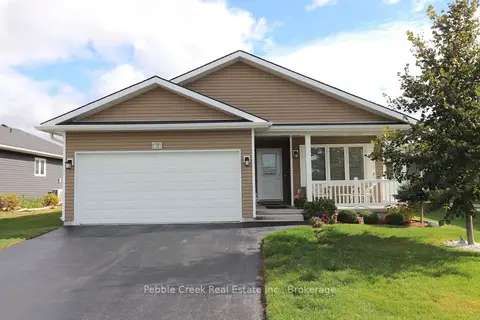
$429,900
2 bd2 ba4 pk1100-1500 ft²
20 Huron Heights Drive
Colborne, Ashfield-Colborne-Wawanosh
Detached · MLS® X13697966 · Pebble Creek Real Estate Inc.
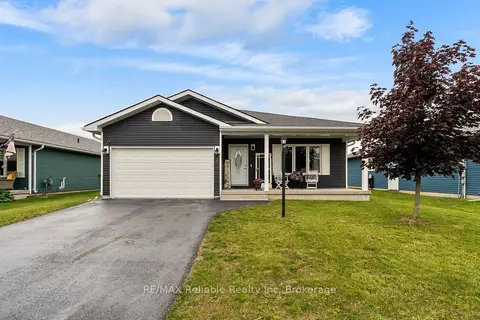
$449,900
Reduced $30,000
2 bd2 ba4 pk1100-1500 ft²
7 Windward Way S
Colborne, Ashfield-Colborne-Wawanosh
Detached · MLS® X13485104 · RE/MAX Reliable Realty Inc
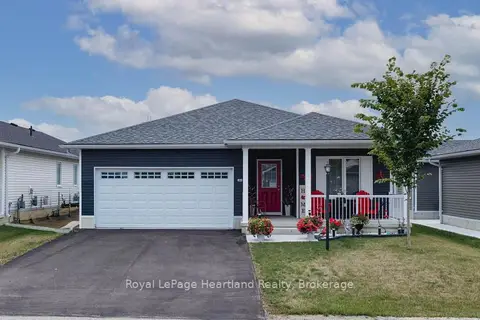
$449,900
2 bd2 ba3 pk1100-1500 ft²
251 Lake Breeze Drive
Colborne, Ashfield-Colborne-Wawanosh
Detached · MLS® X13641750 · Royal LePage Heartland Realty
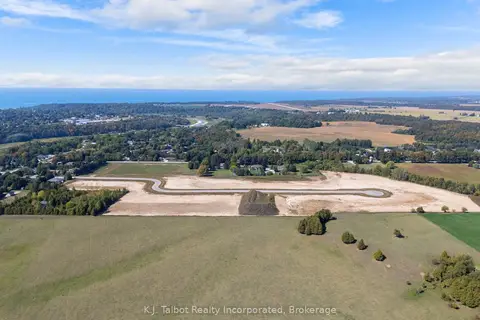
$409,900
0 bd0 ba
81338 Westmount Line
Colborne, Ashfield-Colborne-Wawanosh
Vacant Land · MLS® X12518826 · K.J. Talbot Realty Incorporated
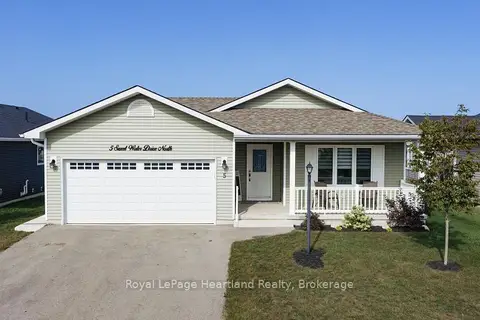
$469,900
Reduced $9,100
2 bd2 ba4 pk1100-1500 ft²
5 SWEETWATER Drive N
Colborne, Ashfield-Colborne-Wawanosh
Detached · MLS® X13700844 · Royal LePage Heartland Realty