237 Lake Breeze Drive
Colborne, Ashfield-Colborne-Wawanosh, N7A 0C6
$539,900
- 2 bedrooms
- 2 bathrooms
- 3 parking
- 1100-1500 sq ft
Listed 76 days ago · MLS® X13639648
About this home
QUALITY UPGRADES, THOUGHTFUL DESIGN, 5 YEARS REAMING OF STRUCTURAL TARIOAN WARRANTY AND EASY LIVING COME TOGETHER IN THIS BEAUTIFULLY MAINTAINED HOME. Nestled in the highly sought-after Bluffs at Huron, this exceptional 1,455 sq. ft. "Lakeside Model" with a sunroom is just a scenic 5-minute drive from historic Goderich, proudly known as Canada's Prettiest Town. Offering lakeside living, this 2-bedroom, 2-bathroom home blends quality craftsmanship with comfort and convenience. The bright, open-concept layout is ideal for entertaining or everyday living. The spacious primary suite features a walk-in closet and private 3-piece ensuite, while in-floor heat throughout. The upgraded kitchen showcases quartz countertops, abundant cabinetry, premium appliances, and quality finishes. Large windows and the inviting sunroom fill the home with natural light, creating a warm and welcoming atmosphere. Step outside to the newer rear deck for your morning coffee or unwind on the covered front porch while enjoying spectacular Lake Huron sunsets. The beautifully maintained grounds include a 10' x 12' gazebo, perfect for relaxing or entertaining, and an 8' x 12' garden shed for additional storage. An oversized garage, freshly sealed asphalt driveway, concrete work, and beautifully landscaping complete the exterior. Residents of The Bluffs at Huron enjoy exclusive access to an exceptional clubhouse featuring a heated indoor pool, fitness centre, library, TV lounge, meeting rooms, fire pit, plus yoga, pickleball, shuffleboard, darts, and a variety of social activities, all overlooking the breathtaking shoreline of Lake Huron. Move-in ready and meticulously maintained, this outstanding home offers the perfect blend of quality, comfort, and an active, carefree lifestyle just minutes from beaches, golf, shopping, dining, and all the amenities Goderich has to offer.
Details
- Type
- Detached
- Style
- Bungalow
- Size
- 1100-1500 sq ft
- Basement
- None
- Garage
- Attached
- Kitchens
- 1
- Property tax
- $2,049 (2025)
- Neighbourhood
- Colborne
- Municipality
- Ashfield-Colborne-Wawanosh
- Price per sq ft
- $415 (20% above detached houses in Colborne, $346)
Interior
- Bedrooms
- 2 above ground
- Bathrooms
- 1 × 3-piece (main), 1 × 4-piece (main)
- Rooms
- 9 above ground
- Family room or den
- No
- Fireplace
- Living Room, Natural Gas
- Features
- Air Exchanger, Auto Garage Door Remote, On Demand Water Heater, Primary Bedroom - Main Floor, Water Heater Owned, Water Softener
Heating, cooling and services
- Heating
- Forced Air, Gas
- Air conditioning
- Central Air
- Water and sewer
- Septic
Building and exterior
- Style
- Bungalow
- Exterior
- Vinyl Siding
- Roof
- Asphalt Shingle
- Foundation
- Slab
- Faces
- East
- Pool
- Community
- Outdoor
- Porch, Patio, Year Round Living
Parking
- Garage spaces
- 1
- Total parking
- 3
- Driveway and parking
- Private Double
More
- Nearby
- Arts Centre, Beach, Golf, Hospital, Lake Access, Marina
- Cross street
- Bluewater Hwy.
Rooms
| Room | Level | Size | Features |
|---|---|---|---|
| Primary Bedroom | Main | 4.3 × 4.08 m (14'1" × 13'5") | 3 Pc Ensuite, Walk-In Closet(s) |
| Bathroom | Main | 2.77 × 2.04 m (9'1" × 6'8") | |
| Bedroom 2 | Main | 3.81 × 4.08 m (12'6" × 13'5") | |
| Foyer | Main | 2.47 × 1.95 m (8'1" × 6'5") | |
| Living Room | Main | 4.26 × 4.21 m (14' × 13'10") | Fireplace |
| Dining Room | Main | 3.08 × 4.21 m (10'1" × 13'10") | |
| Kitchen | Main | 3.5 × 4.21 m (11'6" × 13'10") | |
| Sunroom | Main | 3.99 × 3.59 m (13'1" × 11'9") | Vaulted Ceiling(s) |
History of this address
1 earlier listing at this address, with sold and leased prices. Create a free account or sign in to see them.
Listed by Royal LePage Heartland Realty.
Listing information provided by PropTx Innovations Inc. and TRREB; deemed reliable but not guaranteed accurate by PropTx.
Similar homes nearby
See more in Ashfield-Colborne-Wawanosh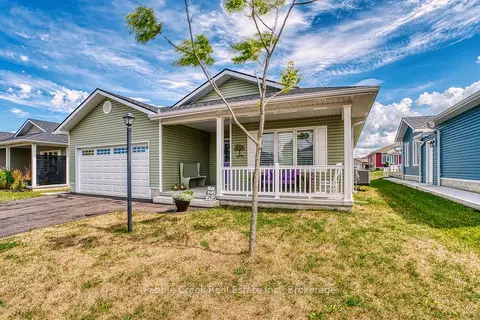
$534,900
2 bd2 ba4 pk1100-1500 ft²
252 Lake Breeze Drive
Colborne, Ashfield-Colborne-Wawanosh
Detached · MLS® X13721560 · Pebble Creek Real Estate Inc.
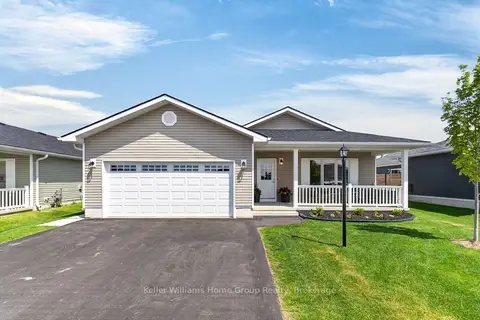
$545,000
2 bd2 ba4 pk1500-2000 ft²
187 Lake Breeze Drive
Colborne, Ashfield-Colborne-Wawanosh
Detached · MLS® X13182654 · Keller Williams Home Group Realty
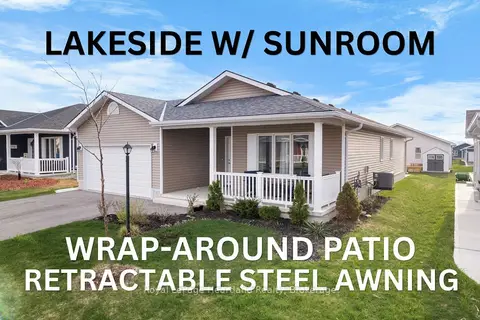
$530,000
2 bd2 ba3 pk1100-1500 ft²
140 LAKE BREEZE Drive
Colborne, Ashfield-Colborne-Wawanosh
Detached · MLS® X12852846 · Royal LePage Heartland Realty
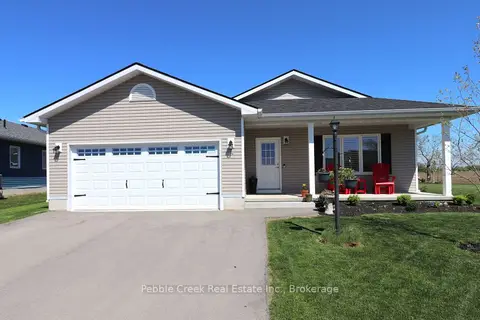
$569,000
2 bd2 ba4 pk1500-2000 ft²
179 Lake Breeze Drive
Colborne, Ashfield-Colborne-Wawanosh
Detached · MLS® X13619028 · Pebble Creek Real Estate Inc.
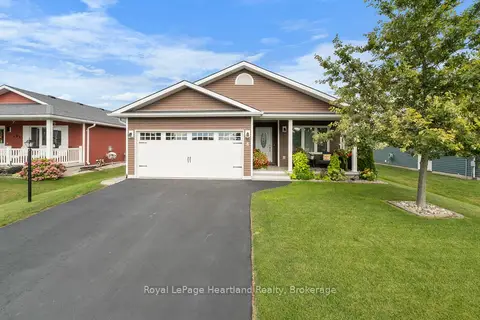
$579,900
2 bd2 ba4 pk1100-1500 ft²
8 Windward Way N
Colborne, Ashfield-Colborne-Wawanosh
Detached · MLS® X13690056 · Royal LePage Heartland Realty
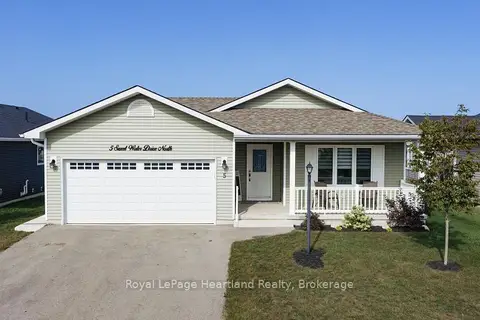
$469,900
Reduced $9,100
2 bd2 ba4 pk1100-1500 ft²
5 SWEETWATER Drive N
Colborne, Ashfield-Colborne-Wawanosh
Detached · MLS® X13700844 · Royal LePage Heartland Realty
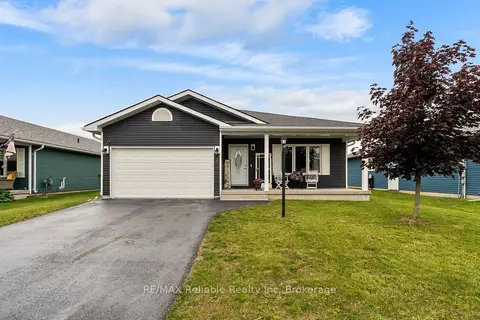
$449,900
Reduced $30,000
2 bd2 ba4 pk1100-1500 ft²
7 Windward Way S
Colborne, Ashfield-Colborne-Wawanosh
Detached · MLS® X13485104 · RE/MAX Reliable Realty Inc
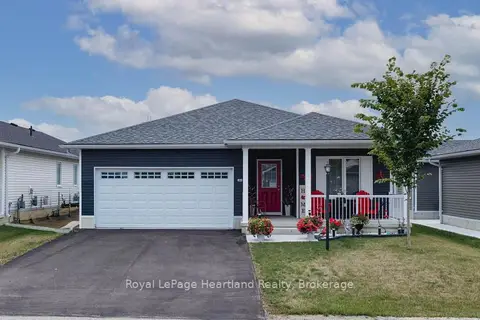
$449,900
2 bd2 ba3 pk1100-1500 ft²
251 Lake Breeze Drive
Colborne, Ashfield-Colborne-Wawanosh
Detached · MLS® X13641750 · Royal LePage Heartland Realty