83429 David Drive
Ashfield, Ashfield-Colborne-Wawanosh, N7A 3X9
$495,000
- 3 bedrooms
- 2 bathrooms
- 5 parking
- 1100-1500 sq ft
Listed 74 days ago · MLS® X13646918
About this home
Some homes are all about the view. And this is one of them! Start your day with glimpses of the lake from the bright sunroom, unwind beside the wood-burning fireplace, and enjoy summer evenings on the side deck with Lake Huron as your backdrop. Offering 3 bedrooms, 2 bathrooms, and a finished basement. This 4-season home with metal roof provides a traditional cottage floor plan that you can transform into your own lakeside retreat. Newer appliances, including refrigerator, stove, dishwasher, washer and dryer, all included, and the home is available furnished or unfurnished to suit your plans. Celebrate your new lakeview property this Thanksgiving while you dream up spring plans for 2027. The beach can be accessed on Cedar Bank Drive. Whether you're searching for a year-round residence, a weekend escape, or an investment opportunity, this lakeview property offers an inviting setting with plenty of potential. Priced to sell, don't wait!
Details
- Type
- Detached
- Style
- Bungalow
- Age
- 51-99 years
- Size
- 1100-1500 sq ft
- Lot
- 83.19 × 165 ft
- Basement
- Finished
- Garage
- Attached
- Kitchens
- 1
- Property tax
- $3,639 (2025)
- Neighbourhood
- Ashfield
- Municipality
- Ashfield-Colborne-Wawanosh
- Price per sq ft
- $381 (28% below detached houses in Ashfield, $529)
Interior
- Bedrooms
- 3 above ground
- Bathrooms
- 1 × 3-piece (basement), 1 × 4-piece (ground)
- Rooms
- 10 above ground
- Family room or den
- Yes
- Fireplace
- Wood
- Features
- Sump Pump, Water Heater
Heating, cooling and services
- Heating
- Baseboard, Electric
- Water and sewer
- Septic
Building and exterior
- Style
- Bungalow
- Exterior
- Vinyl Siding, Brick
- Roof
- Metal
- Foundation
- Concrete
- Age
- 51-99 years
- Faces
- West
- Outdoor
- Deck, Year Round Living
Parking
- Garage spaces
- 1
- Total parking
- 5
Lot
- Size
- 83.19 × 165 ft
More
- Possession
- Flexible Immediate
- Nearby
- Beach, Lake Access, Wooded/Treed
- Cross street
- South St & David Dr
Rooms
| Room | Level | Size | Features |
|---|---|---|---|
| Kitchen | Main | 3.15 × 2.59 m (10'4" × 8'6") | |
| Breakfast | Main | 2.85 × 2.69 m (9'4" × 8'10") | |
| Living Room | Main | 5.69 × 3.53 m (18'8" × 11'7") | |
| Dining Room | Main | 3.56 × 3.05 m (11'8" × 10') | |
| Family Room | Main | 3.56 × 3.07 m (11'8" × 10'1") | |
| Bathroom | Main | 3.45 × 2.34 m (11'4" × 7'8") | |
| Bedroom | Main | 3.43 × 3.18 m (11'3" × 10'5") | |
| Bedroom 2 | Main | 3.43 × 2.67 m (11'3" × 8'9") | |
| Bedroom 3 | Main | 3.45 × 3.18 m (11'4" × 10'5") | |
| Recreation | Lower | 6.3 × 3.43 m (20'8" × 11'3") | |
| Utility Room | Lower | 5.97 × 3.61 m (19'7" × 11'10") | |
| Den | Lower | 4.29 × 3.43 m (14'1" × 11'3") | |
| Bathroom | Lower | 2.44 × 2.24 m (8' × 7'4") | |
| Other | Lower | 4.47 × 3.35 m (14'8" × 11') | |
| Laundry | Lower | 2.24 × 1.93 m (7'4" × 6'4") |
Listed by Royal LePage Heartland Realty.
Listing information provided by PropTx Innovations Inc. and TRREB; deemed reliable but not guaranteed accurate by PropTx.
Similar homes nearby
See more in Ashfield-Colborne-Wawanosh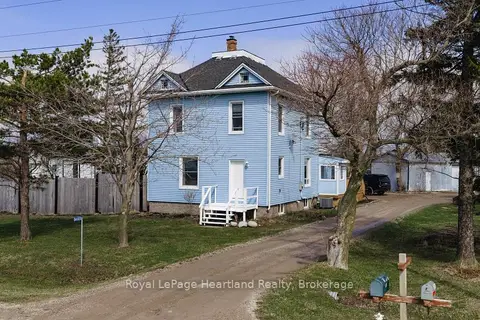
$485,000
4 bd2 ba12 pk1500-2000 ft²
84688 Bluewater Highway
Ashfield, Ashfield-Colborne-Wawanosh
Detached · MLS® X13766322 · Royal LePage Heartland Realty
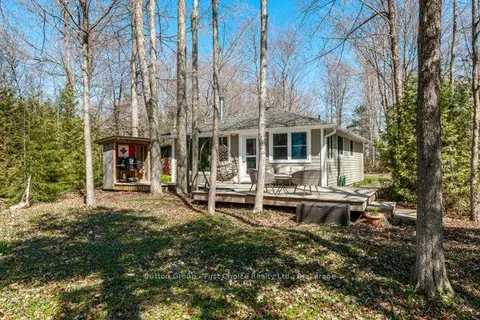
$477,500
Reduced $137,500
3 bd1 ba2 pk700-1100 ft²
84145 Upper Road
Ashfield, Ashfield-Colborne-Wawanosh
Detached · MLS® X12835994 · Sutton Group - First Choice Realty Ltd.
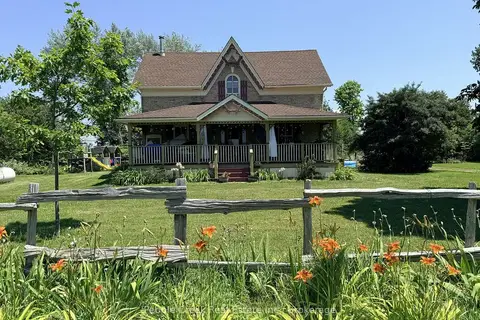
$525,000
Reduced $14,900
7 bd3 ba7 pk2500-3000 ft²
85042 Bluewater Highway
Ashfield, Ashfield-Colborne-Wawanosh
Detached · MLS® X13630306 · Pebble Creek Real Estate Inc.
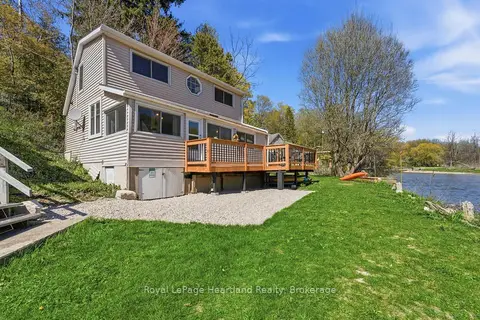
$419,900
3 bd1 ba1 pk700-1100 ft²
9 MAPLE Lane
Ashfield, Ashfield-Colborne-Wawanosh
Detached · MLS® X13686290 · Royal LePage Heartland Realty
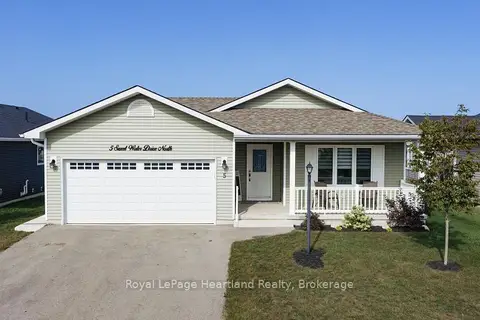
$469,900
Reduced $9,100
2 bd2 ba4 pk1100-1500 ft²
5 SWEETWATER Drive N
Colborne, Ashfield-Colborne-Wawanosh
Detached · MLS® X13700844 · Royal LePage Heartland Realty
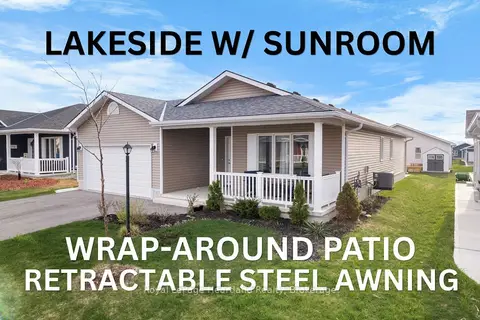
$530,000
2 bd2 ba3 pk1100-1500 ft²
140 LAKE BREEZE Drive
Colborne, Ashfield-Colborne-Wawanosh
Detached · MLS® X12852846 · Royal LePage Heartland Realty
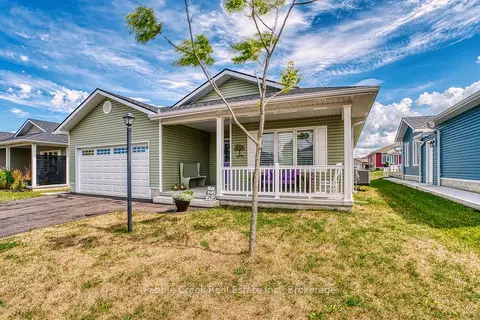
$534,900
2 bd2 ba4 pk1100-1500 ft²
252 Lake Breeze Drive
Colborne, Ashfield-Colborne-Wawanosh
Detached · MLS® X13721560 · Pebble Creek Real Estate Inc.
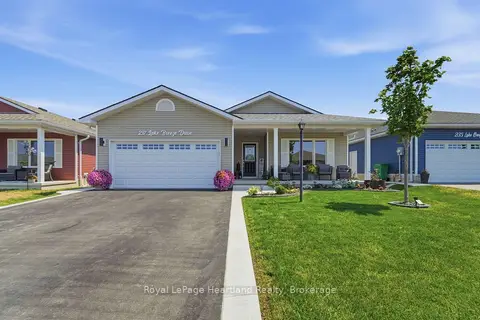
$539,900
2 bd2 ba3 pk1100-1500 ft²
237 Lake Breeze Drive
Colborne, Ashfield-Colborne-Wawanosh
Detached · MLS® X13639648 · Royal LePage Heartland Realty