84145 Upper Road
Ashfield, Ashfield-Colborne-Wawanosh, N7A 3X9
$477,500
Reduced $137,500 from $615,000
- 3 bedrooms
- 1 bathrooms
- 2 parking
- 700-1100 sq ft
Listed 231 days ago · MLS® X12835994
About this home
Proudly presenting 84145 B Upper Road, Lakeland Estates. Perched on Upper Road within the community of Lakeland Estates with unobstructed views over Lake Huron. This 1950's inspired bungalow cottage has enjoyed quality, professional, renovations over time. Concrete board siding, wood soffit, seamless eavestrough, vinyl windows, wood and garden sheds. Enjoy Lake Huron's epic sunsets over 5:00 cocktails all summer and migrate to the fire pit for wood fire cooking, s'mores, and long summer nights. Shared staircase leads to community deeded beach access walkways for endless summer days. This timeless, classic, bungalow cottage is welcoming offers anytime.
Details
- Type
- Detached
- Style
- Bungalow
- Size
- 700-1100 sq ft
- Lot
- 73.4 × 224.5 ft
- Basement
- Crawl Space
- Garage
- None
- Kitchens
- 1
- Property tax
- $2,548 (2025)
- Neighbourhood
- Ashfield
- Municipality
- Ashfield-Colborne-Wawanosh
- Price per sq ft
- $531 (about the same as detached houses in Ashfield)
Interior
- Bedrooms
- 3 above ground
- Bathrooms
- 1 × 4-piece (main)
- Rooms
- 7 above ground
- Family room or den
- Yes
- Fireplace
- Wood Stove
- Features
- Water Heater
Heating, cooling and services
- Heating
- Baseboard, Electric
- Water and sewer
- Septic
Building and exterior
- Style
- Bungalow
- Exterior
- Hardboard
- Roof
- Asphalt Shingle
- Foundation
- Concrete Block
- Faces
- West
- Outdoor
- Porch, Seasonal Living, Shed, Out Buildings, Garden Shed
- Waterfront
- Direct, Indirect
Parking
- Total parking
- 2
- Driveway and parking
- Private Double
Lot
- Size
- 73.4 × 224.5 ft (irregular)
- Acreage
- .50-1.99
More
- Possession
- Immediate
- Cross street
- Bluewater HWY & Lakeland Estate
Rooms
| Room | Level | Size | Features |
|---|---|---|---|
| Living Room | Main | 4.6 × 3.84 m (15'1" × 12'7") | Bay Window, Casement Windows |
| Kitchen | Main | 2.59 × 3.2 m (8'6" × 10'6") | |
| Breakfast | Main | 2.59 × 1.74 m (8'6" × 5'9") | |
| Bedroom | Main | 2.93 × 3.02 m (9'7" × 9'11") | |
| Bedroom 2 | Main | 3.57 × 2.5 m (11'9" × 8'2") | |
| Primary Bedroom | Main | 3.57 × 3.08 m (11'9" × 10'1") |
History of this address
2 earlier listings at this address, with sold and leased prices. Create a free account or sign in to see them.
Listed by Sutton Group - First Choice Realty Ltd..
Listing information provided by PropTx Innovations Inc. and TRREB; deemed reliable but not guaranteed accurate by PropTx.
Similar homes nearby
See more in Ashfield-Colborne-Wawanosh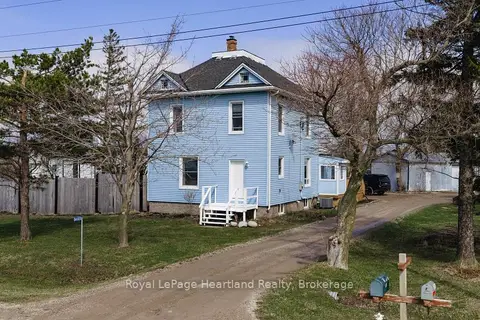
$485,000
4 bd2 ba12 pk1500-2000 ft²
84688 Bluewater Highway
Ashfield, Ashfield-Colborne-Wawanosh
Detached · MLS® X13766322 · Royal LePage Heartland Realty
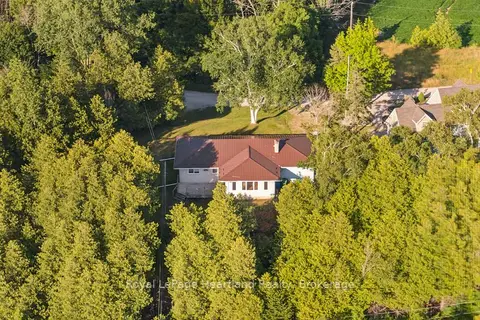
$495,000
3 bd2 ba5 pk1100-1500 ft²
83429 David Drive
Ashfield, Ashfield-Colborne-Wawanosh
Detached · MLS® X13646918 · Royal LePage Heartland Realty
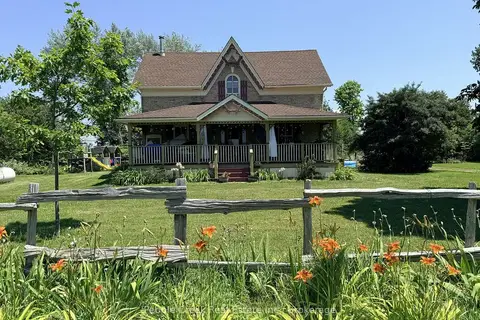
$525,000
Reduced $14,900
7 bd3 ba7 pk2500-3000 ft²
85042 Bluewater Highway
Ashfield, Ashfield-Colborne-Wawanosh
Detached · MLS® X13630306 · Pebble Creek Real Estate Inc.
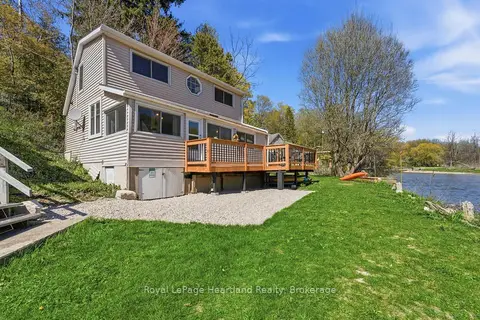
$419,900
3 bd1 ba1 pk700-1100 ft²
9 MAPLE Lane
Ashfield, Ashfield-Colborne-Wawanosh
Detached · MLS® X13686290 · Royal LePage Heartland Realty
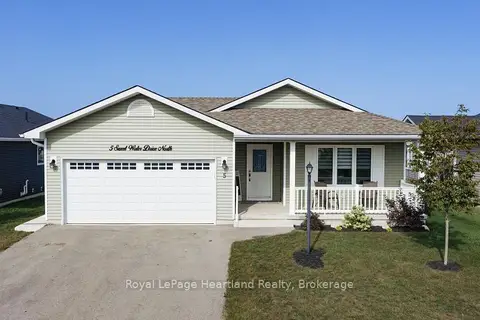
$469,900
Reduced $9,100
2 bd2 ba4 pk1100-1500 ft²
5 SWEETWATER Drive N
Colborne, Ashfield-Colborne-Wawanosh
Detached · MLS® X13700844 · Royal LePage Heartland Realty
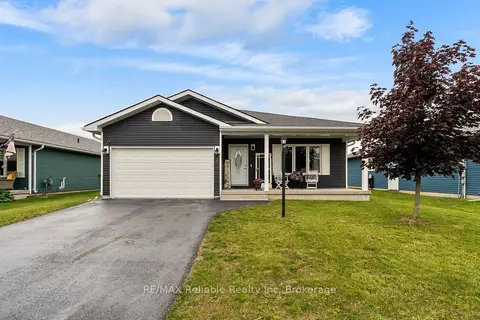
$449,900
Reduced $30,000
2 bd2 ba4 pk1100-1500 ft²
7 Windward Way S
Colborne, Ashfield-Colborne-Wawanosh
Detached · MLS® X13485104 · RE/MAX Reliable Realty Inc
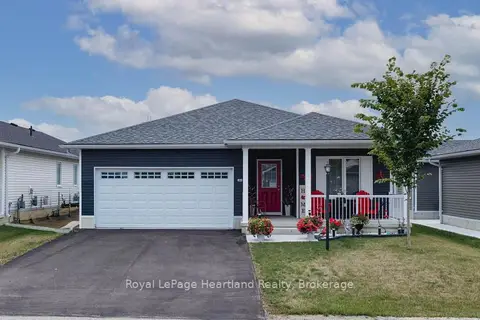
$449,900
2 bd2 ba3 pk1100-1500 ft²
251 Lake Breeze Drive
Colborne, Ashfield-Colborne-Wawanosh
Detached · MLS® X13641750 · Royal LePage Heartland Realty
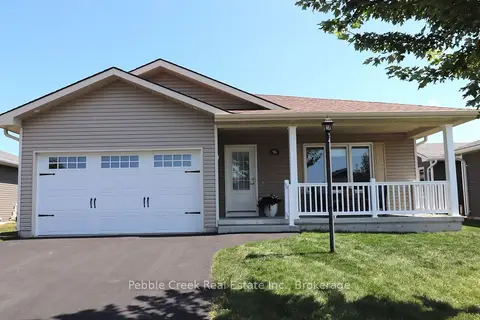
$449,000
2 bd2 ba3 pk1100-1500 ft²
96 Lake Breeze Drive
Colborne, Ashfield-Colborne-Wawanosh
Detached · MLS® X13702484 · Pebble Creek Real Estate Inc.