9 MAPLE Lane
Ashfield, Ashfield-Colborne-Wawanosh, N7A 3X9
$419,900
- 3 bedrooms
- 1 bathrooms
- 1 parking
- 700-1100 sq ft
Listed 62 days ago · MLS® X13686290
About this home
RIVERSIDE. RELAXED. RETREAT. Tucked along the peaceful banks of the Nine Mile River and just a short stroll to the sandy shores of Lake Huron, this beautifully refreshed 3-bedroom cottage offers the kind of getaway buyers dream about. Whether you're searching for a seasonal escape or a place to create lasting family memories, this charming property captures the best of river and lakeside living in one inviting package.Inside, the cottage blends warmth, comfort, and tasteful updates with a bright and welcoming atmosphere. Thoughtfully designed for easy living, the space is ideal for hosting family and friends or simply unwinding after a day spent on the water or at the beach. Large windows invite natural light throughout while showcasing the tranquil surroundings that make this property so special.Step outside and enjoy peaceful mornings with coffee on the front deck overlooking the river, or spend your evenings soaking in the beauty of sunset views and the sounds of nature. The property also includes shared ownership in two additional lots located to the east, offering added outdoor space, flexibility, and future enjoyment opportunities rarely found in a cottage setting. A brand new 8x12 shed provides excellent storage for kayaks, paddle boards, beach gear, and all your recreational essentials, making it easy to embrace the outdoor lifestyle this location is known for.
Details
- Type
- Detached
- Style
- 1 1/2 Storey
- Age
- 51-99 years
- Size
- 700-1100 sq ft
- Lot
- 46.31 × 49.83 ft
- Basement
- Unfinished, Crawl Space
- Garage
- None
- Kitchens
- 1
- Property tax
- $1,315 (2025)
- Neighbourhood
- Ashfield
- Municipality
- Ashfield-Colborne-Wawanosh
- Price per sq ft
- $467 (12% below detached houses in Ashfield, $529)
Interior
- Bedrooms
- 3 above ground
- Bathrooms
- 1 × 3-piece
- Rooms
- 7 above ground
- Family room or den
- No
- Fireplace
- No
- Features
- Water Heater Owned
Heating, cooling and services
- Heating
- Baseboard, Electric
- Water and sewer
- Holding Tank
Building and exterior
- Style
- 1 1/2 Storey
- Exterior
- Wood, Vinyl Siding
- Roof
- Asphalt Rolled
- Foundation
- Concrete Block
- Age
- 51-99 years
- Faces
- South
- Outdoor
- Deck
- Waterfront
- Indirect
Parking
- Total parking
- 1
- Driveway and parking
- Front Yard Parking
Lot
- Size
- 46.31 × 49.83 ft
- Acreage
- < .50
More
- Possession
- Flexible
- Cross street
- From Bluewater, turn west on Drury Lne, which will lead to Melbourne Street that turns into Huron Street North. As the road comes to an end, Maple Lane will be on the left, following the water front.
Rooms
| Room | Level | Size | Features |
|---|---|---|---|
| Foyer | Main | 1.71 × 4.78 m (5'7" × 15'8") | |
| Living Room | Main | 4.71 × 4.78 m (15'5" × 15'8") | |
| Bathroom | Main | 1.58 × 1.96 m (5'2" × 6'5") | 3 Pc Bath |
| Bedroom | Main | 3.58 × 2.9 m (11'9" × 9'6") | |
| Kitchen | Main | 2.8 × 2.9 m (9'2" × 9'6") | |
| Bedroom 2 | Second | 3.63 × 2.93 m (11'11" × 9'7") | |
| Primary Bedroom | Second | 3.28 × 4.76 m (10'9" × 15'7") |
History of this address
5 earlier listings at this address, with sold and leased prices. Create a free account or sign in to see them.
Location
Location is approximate. See nearby homes on the map
Recent sales nearby
See what similar homes within 1 km sold for in the last year. Create a free account or sign in to see them.
The neighbourhood
Getting around Car-dependent
No subway, LRT or GO station within a short trip.
Within a 10-minute walk: no grocery stores, 0 cafés and restaurants, 1 park. Nearest park: Petrie Park (600 m).
Who lives here postal area N7A
- Owners / renters
- 75% / 25%
- Median household income
- $74,000
- Average age
- 49
- Children under 15
- 13%
- Homes
- 73% detached
- Commute by transit
- 1%
- Population
- 12,495
Languages spoken most at home besides English: Arabic 0.2%, Dutch 0.2%, Malayalam 0.1%, Serbian 0.1%.
Distances are approximate. Places © OpenStreetMap contributors. Neighbourhood figures: Statistics Canada, 2021 Census.
Living here
Commute
Noise Nothing major nearby
No highway within 500 m, rail line within 300 m, or airport flight path nearby.
Distances from the map, not noise measurements. Visit at rush hour to judge for yourself.
Internet High-speed
50/10 Mbps or faster available here by cable, fibre or DSL (the federal high-speed target).
From the federal broadband map. Check exact speeds and providers for the address.
Roads, rail, airports and planned stations © OpenStreetMap contributors. Internet: Innovation, Science and Economic Development Canada, National Broadband Data.
Listed by Royal LePage Heartland Realty.
Listing information provided by PropTx Innovations Inc. and TRREB; deemed reliable but not guaranteed accurate by PropTx.
Similar homes nearby
See more in Ashfield-Colborne-Wawanosh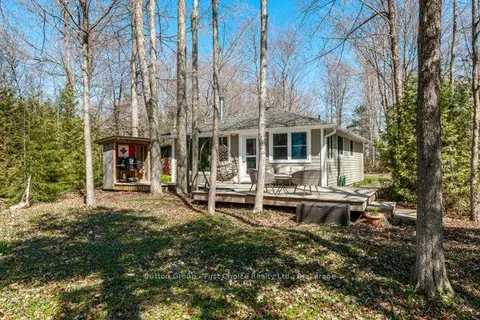
$477,500
Reduced $137,500
3 bd1 ba2 pk700-1100 ft²
84145 Upper Road
Ashfield, Ashfield-Colborne-Wawanosh
Detached · MLS® X12835994 · Sutton Group - First Choice Realty Ltd.
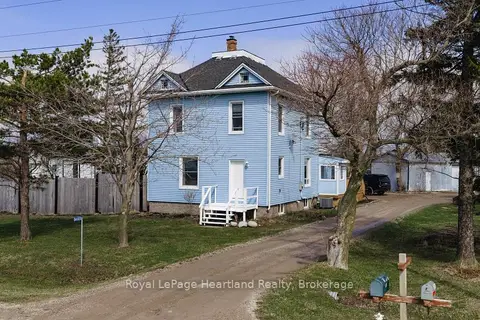
$485,000
4 bd2 ba12 pk1500-2000 ft²
84688 Bluewater Highway
Ashfield, Ashfield-Colborne-Wawanosh
Detached · MLS® X13766322 · Royal LePage Heartland Realty
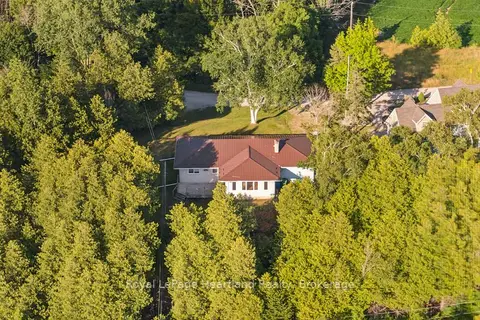
$495,000
3 bd2 ba5 pk1100-1500 ft²
83429 David Drive
Ashfield, Ashfield-Colborne-Wawanosh
Detached · MLS® X13646918 · Royal LePage Heartland Realty
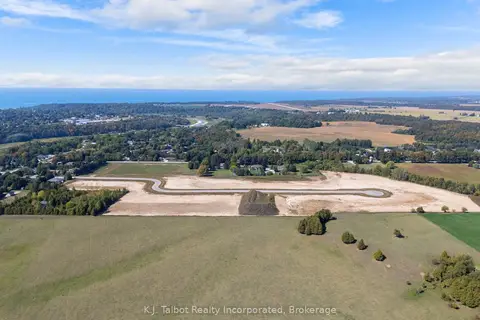
$409,900
0 bd0 ba
81338 Westmount Line
Colborne, Ashfield-Colborne-Wawanosh
Vacant Land · MLS® X12518826 · K.J. Talbot Realty Incorporated
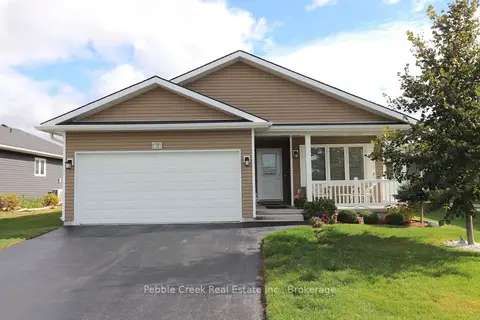
$429,900
2 bd2 ba4 pk1100-1500 ft²
20 Huron Heights Drive
Colborne, Ashfield-Colborne-Wawanosh
Detached · MLS® X13697966 · Pebble Creek Real Estate Inc.
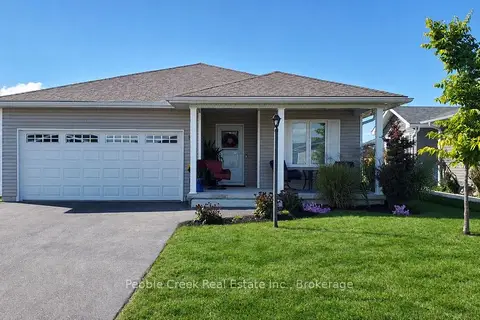
$439,500
2 bd2 ba4 pk1100-1500 ft²
83 Huron Heights Drive
Colborne, Ashfield-Colborne-Wawanosh
Detached · MLS® X13859104 · Pebble Creek Real Estate Inc.
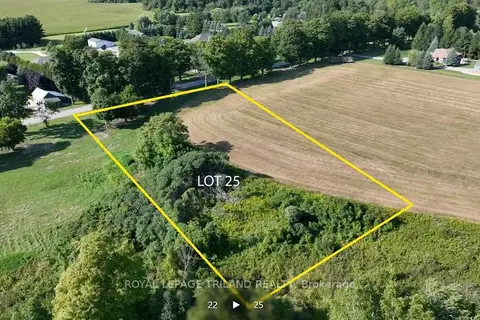
$399,900
0 bd0 ba
81326 (Lot 25) Westmount Line
West Wawanosh, Ashfield-Colborne-Wawanosh
Vacant Land · MLS® X12464069 · ROYAL LEPAGE TRILAND REALTY
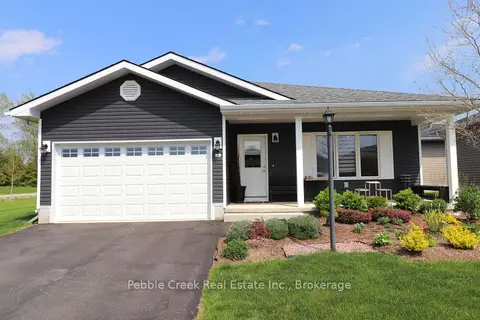
$439,900
2 bd2 ba3 pk1100-1500 ft²
2 Highview Street
Colborne, Ashfield-Colborne-Wawanosh
Detached · MLS® X13850702 · Pebble Creek Real Estate Inc.