6 William Street
Ashfield, Ashfield-Colborne-Wawanosh, N7A 3X9
$925,000
- 3 bedrooms
- 2 bathrooms
- 7 parking
- 1500-2000 sq ft
Listed 54 days ago · MLS® X13719902
About this home
Welcome to this beautiful piece of Paradise and experience with this stunning Custom-built Executive home a Luxury living in a place where Cottage life and Dream living meet. Sitting on a 0.4 Acre lot in a quiet area of Port Albert community, this Newer-built Bungalow has everything you may desire in a home from Location to Functionality & Quality finishes. Desirable Open Concept main floor featuring 10 Ft Ceilings, a Spectacular large Gourmet Kitchen with a large Island, Quartz countertops, Stainless Appliances, Pantry, huge Living room, Dining room, Carpet-Free, Spectacular Ensuite & Main Bath, Walk-In closet, formal Laundry and an abundance of natural light. Walk out to a relaxing huge backyard featuring a Covered Concrete Patio. Take advantage of an Oversized Triple Garage able to accommodate parking for 3+ vehicles, 200 AMP panel, ample Concrete Driveway for lots of vehicles recently completed, covered Porch and more. What an amazing setting, relax and spend a great time with family and friends ! At just a short Walk to beautiful beaches of Lake Huron, you will be astonished by the magnificent sunset, spectacular views and the tranquility this location can offer. Truly immaculate condition & amazing look - don't miss this out.
Details
- Type
- Detached
- Style
- Bungalow
- Age
- 0-5 years
- Size
- 1500-2000 sq ft
- Lot
- 132 × 132.66 ft
- Basement
- None
- Garage
- Attached
- Kitchens
- 1
- Property tax
- $529 (2026)
- Neighbourhood
- Ashfield
- Municipality
- Ashfield-Colborne-Wawanosh
- Price per sq ft
- $529 (about the same as detached houses in Ashfield)
Interior
- Bedrooms
- 3 above ground
- Bathrooms
- 1 × 5-piece (main), 1 × 3-piece (main)
- Rooms
- 8 above ground
- Family room or den
- Yes
- Fireplace
- No
- Features
- Auto Garage Door Remote, ERV/HRV, On Demand Water Heater, Primary Bedroom - Main Floor, Upgraded Insulation
Heating, cooling and services
- Heating
- Forced Air, Propane
- Air conditioning
- Central Air
- Water and sewer
- Septic
Building and exterior
- Style
- Bungalow
- Exterior
- Vinyl Siding
- Roof
- Asphalt Shingle
- Foundation
- Not Applicable
- Age
- 0-5 years
- Faces
- North
Parking
- Garage spaces
- 3
- Total parking
- 7
- Driveway and parking
- Inside Entry, Private Double
Lot
- Size
- 132 × 132.66 ft
More
- Possession
- Immediate
- Nearby
- Cul de Sac/Dead End, Beach, Greenbelt/Conservation, Lake Access, Marina, School Bus Route
- Cross street
- LOndon Rd
Rooms
| Room | Level | Size | Features |
|---|---|---|---|
| Living Room | Main | 5.08 × 4.34 m (16'8" × 14'3") | |
| Kitchen | Main | 6.3 × 3.35 m (20'8" × 11') | |
| Dining Room | Main | 4.34 × 3.05 m (14'3" × 10') | |
| Primary Bedroom | Main | 5.21 × 3.73 m (17'1" × 12'3") | |
| Bedroom 2 | Main | 4.39 × 3.35 m (14'5" × 11') | |
| Bedroom 3 | Main | 4.37 × 3.35 m (14'4" × 11') | |
| Laundry | Main | 3.76 × 2.29 m (12'4" × 7'6") | |
| Utility Room | Main | 4.37 × 2.31 m (14'4" × 7'7") |
Location
Location is approximate. See nearby homes on the map
Recent sales nearby
See what similar homes within 1 km sold for in the last year. Create a free account or sign in to see them.
The neighbourhood
Getting around Car-dependent
No subway, LRT or GO station within a short trip.
Within a 10-minute walk: no grocery stores, 0 cafés and restaurants, 1 park. Nearest park: Petrie Park (750 m).
Who lives here postal area N7A
- Owners / renters
- 75% / 25%
- Median household income
- $74,000
- Average age
- 49
- Children under 15
- 13%
- Homes
- 73% detached
- Commute by transit
- 1%
- Population
- 12,495
Languages spoken most at home besides English: Arabic 0.2%, Dutch 0.2%, Malayalam 0.1%, Serbian 0.1%.
Distances are approximate. Places © OpenStreetMap contributors. Neighbourhood figures: Statistics Canada, 2021 Census.
Living here
Commute
Noise Nothing major nearby
No highway within 500 m, rail line within 300 m, or airport flight path nearby.
Distances from the map, not noise measurements. Visit at rush hour to judge for yourself.
Internet High-speed
50/10 Mbps or faster available here by cable, fibre or DSL (the federal high-speed target).
From the federal broadband map. Check exact speeds and providers for the address.
Roads, rail, airports and planned stations © OpenStreetMap contributors. Internet: Innovation, Science and Economic Development Canada, National Broadband Data.
Listed by PEAK REALTY LTD..
Listing information provided by PropTx Innovations Inc. and TRREB; deemed reliable but not guaranteed accurate by PropTx.
Similar homes nearby
See more in Ashfield-Colborne-Wawanosh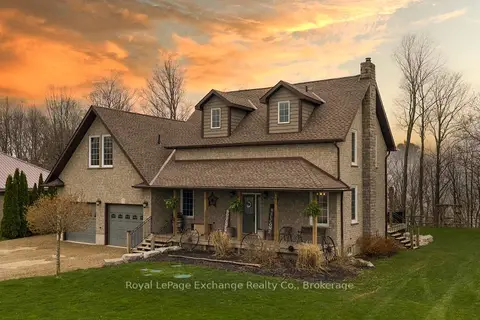
$900,000
Reduced $50,000
3 bd3 ba8 pk1500-2000 ft²
84189 Upper Rd.
Ashfield, Ashfield-Colborne-Wawanosh
Rural Residential · MLS® X13062992 · Royal LePage Exchange Realty Co.
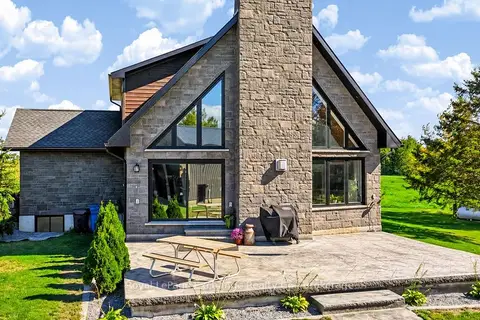
$999,900
3 bd4 ba8 pk1500-2000 ft²
68 North Street N
Ashfield, Ashfield-Colborne-Wawanosh
Detached · MLS® X13870668 · Royal LePage Exchange Realty Co.
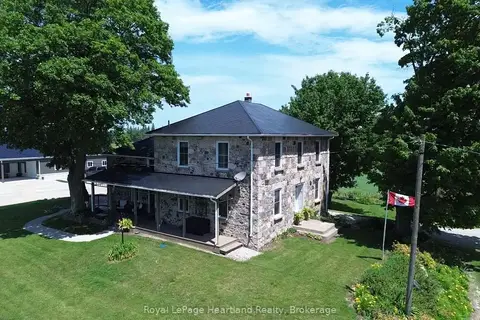
$1,100,000
4 bd2 ba15 pk3000-3500 ft²
86653 Harper Line
West Wawanosh, Ashfield-Colborne-Wawanosh
Rural Residential · MLS® X13586972 · Royal LePage Heartland Realty
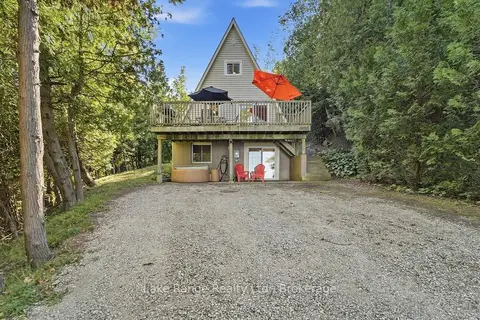
$750,000
1+2 bd2 ba6 pk1100-1500 ft²
82847 CULBERT Road
Colborne, Ashfield-Colborne-Wawanosh
Detached · MLS® X13781900 · Lake Range Realty Ltd.
$749,000
3 bd2 ba8 pk1500-2000 ft²
33730 Smith Avenue
Colborne, Ashfield-Colborne-Wawanosh
Detached · MLS® X13688730 · Royal LePage Heartland Realty