86653 Harper Line
West Wawanosh, Ashfield-Colborne-Wawanosh, N0G 2H0
$1,100,000
- 4 bedrooms
- 2 bathrooms
- 15 parking
- 3000-3500 sq ft
Listed 91 days ago · MLS® X13586972
About this home
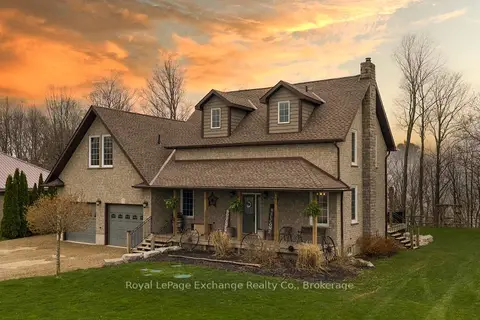
Picture yourself in a timeless fieldstone home nestled among rolling hills and mature trees that come alive with breathtaking autumn colours. Imagine relaxing on the porch, taking in the stunning countryside views and peaceful surroundings. This can be your reality. Offered for sale for the first time in over 25 years, this exceptional 2.9-acre property presents a rare opportunity to own a dream home, hobby farm, or versatile rural retreat. The home has been completely gutted and refinished, featuring updated electrical, plumbing, insulation, windows, and doors. A fully operational Genset generator provides peace of mind and ensures you are never without power. The impressive 56' x 60' shop includes a 20' x 44' heated area and is equipped with a 100-amp electrical panel, water, concrete floors, and its own two-piece bathroom. This versatile space is ideal for a business, workshop, storage, or hobby use. The owners are willing to include everything needed to start your very own hobby farm including; tractor and snowblower, lawn mowers, ATV, tools etc. The two-storey, hip-roof bank barn features four horse stalls, electrical service, and water. Outside the barn are two poured-concrete fenced areas, while the property perimeter is enclosed with page wire fencing-ideal for a variety of hobby farm uses. An added bonus is a transferable leased area featuring a quaint cabin, the former Lucknow Pool, and a spacious open area perfect for family picnics, gatherings, and creating lasting memories.
Details
- Type
- Rural Residential
- Style
- 2-Storey
- Age
- 100+ years
- Size
- 3000-3500 sq ft
- Lot
- 275.78 × 471.89 ft
- Basement
- Unfinished
- Garage
- Detached
- Kitchens
- 1
- Property tax
- $4,800 (2026)
- Neighbourhood
- West Wawanosh
- Municipality
- Ashfield-Colborne-Wawanosh
Interior
- Bedrooms
- 4 above ground
- Bathrooms
- 1 × 3-piece (main), 1 × 3-piece (second)
- Rooms
- 11 above ground
- Family room or den
- Yes
- Fireplace
- No
- Features
- Carpet Free, Generator - Full, Water Heater, Water Purifier
Heating, cooling and services
- Heating
- Forced Air, Propane
- Air conditioning
- Central Air
- Water and sewer
- Septic
Building and exterior
- Style
- 2-Storey
- Exterior
- Stone
- Roof
- Tile
- Foundation
- Stone
- Age
- 100+
- Faces
- West
Parking
- Garage spaces
- 5
- Total parking
- 15
Lot
- Size
- 275.78 × 471.89 ft (irregular)
- Acreage
- 2-4.99
More
- Possession
- Sellers would like a November closing.
- Cross street
- Harper Line and Bruce Rd. 86
Rooms
| Room | Level | Size | Features |
|---|---|---|---|
| Kitchen | Main | 7.25 × 4.2 m (23'9" × 13'9") | |
| Family Room | Main | 3.9 × 3.9 m (12'10" × 12'10") | |
| Den | Main | 3 × 3.9 m (9'10" × 12'10") | |
| Bathroom | Main | 1.7 × 3.6 m (5'7" × 11'10") | 3 Pc Bath |
| Bedroom | Second | 4.2 × 2.9 m (13'9" × 9'6") | |
| Bedroom 2 | Second | 4.2 × 3.9 m (13'9" × 12'10") | |
| Bedroom 3 | Second | 3.9 × 3.6 m (12'10" × 11'10") | |
| Bedroom 4 | Second | 4.2 × 3.6 m (13'9" × 11'10") | |
| Other | Second | 4.2 × 2.3 m (13'9" × 7'7") | |
| Bathroom | Second | 2.6 × 2.9 m (8'6" × 9'6") | 3 Pc Bath |
Location
Location is approximate. See nearby homes on the map
Recent sales nearby
See what similar homes within 1 km sold for in the last year. Create a free account or sign in to see them.
The neighbourhood
Getting around Car-dependent
No subway, LRT or GO station within a short trip.
Within a 10-minute walk: no grocery stores, 0 cafés and restaurants, 0 parks.
Schools nearby
Elementary
- Lucknow Central Public School
EQAO: Gr 6 reading 92%, math 62%15 min walk
EQAO: share of students meeting the provincial standard (2024–25). Ontario average: Gr 6 reading 86%, math 51%; Gr 9 math 55%; literacy test 83%.
Closest schools, not school zones. Check which school serves this address with the school board before relying on it.
Who lives here postal area N0G
- Owners / renters
- 80% / 20%
- Median household income
- $83,000
- Average age
- 41
- Children under 15
- 20%
- Homes
- 83% detached, 0% high-rise
- Commute by transit
- 0%
- Population
- 86,935
Languages spoken most at home besides English: German 3.6%, Pennsylvania German 2.5%, Dutch 0.7%, Plautdietsch 0.5%.
Distances are approximate. Places © OpenStreetMap contributors. Neighbourhood figures: Statistics Canada, 2021 Census. School results: EQAO via Ontario Data Catalogue (Open Government Licence – Ontario).
Living here
Commute
Noise Nothing major nearby
No highway within 500 m, rail line within 300 m, or airport flight path nearby.
Distances from the map, not noise measurements. Visit at rush hour to judge for yourself.
Internet High-speed
50/10 Mbps or faster available here by cable, fibre or DSL (the federal high-speed target).
From the federal broadband map. Check exact speeds and providers for the address.
Roads, rail, airports and planned stations © OpenStreetMap contributors. Internet: Innovation, Science and Economic Development Canada, National Broadband Data.
Listed by Royal LePage Heartland Realty.
Listing information provided by PropTx Innovations Inc. and TRREB; deemed reliable but not guaranteed accurate by PropTx.
Similar homes nearby
See more in Ashfield-Colborne-Wawanosh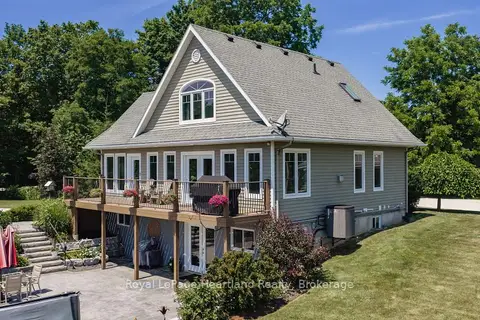
$1,159,999
3 bd3 ba24 pk2500-3000 ft²
80938 Falls Reserve Line
Colborne, Ashfield-Colborne-Wawanosh
Detached · MLS® X13574946 · Royal LePage Heartland Realty
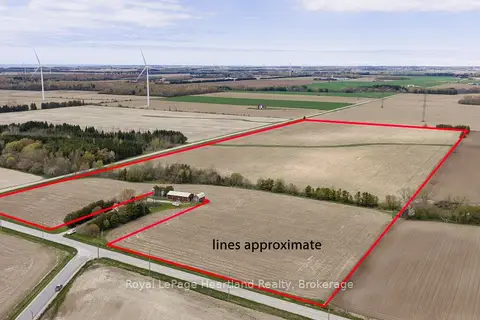
$1,199,900
0 bd0 ba< 700 ft²
36422 Nile Road
Ashfield, Ashfield-Colborne-Wawanosh
Farm · MLS® X13667124 · Royal LePage Heartland Realty
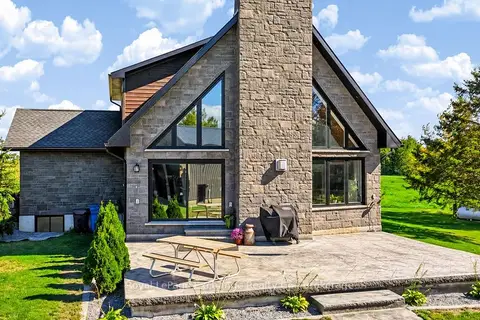
$999,900
3 bd4 ba8 pk1500-2000 ft²
68 North Street N
Ashfield, Ashfield-Colborne-Wawanosh
Detached · MLS® X13870668 · Royal LePage Exchange Realty Co.
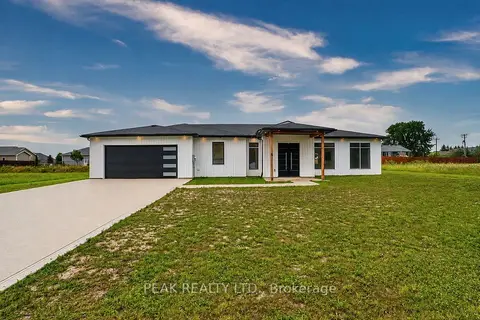
$925,000
3 bd2 ba7 pk1500-2000 ft²
6 William Street
Ashfield, Ashfield-Colborne-Wawanosh
Detached · MLS® X13719902 · PEAK REALTY LTD.
$900,000
Reduced $50,000
3 bd3 ba8 pk1500-2000 ft²
84189 Upper Rd.
Ashfield, Ashfield-Colborne-Wawanosh
Rural Residential · MLS® X13062992 · Royal LePage Exchange Realty Co.