80938 Falls Reserve Line
Colborne, Ashfield-Colborne-Wawanosh, N7A 3Y1
$1,159,999
- 3 bedrooms
- 3 bathrooms
- 24 parking
- 2500-3000 sq ft
Listed 96 days ago · MLS® X13574946
About this home
Nestled on 1.4 acres of mature trees and complete privacy, this exceptional Benmiller property is more than just a home-it's your private retreat. Beautifully maintained and thoughtfully updated, every room is tastefully appointed, while every window frames a peaceful view of the surrounding landscape. The hardest decision you'll make each day is where to relax-enjoy your morning coffee on the upper balcony, unwind in the hot tub, gather around the firepit with family and friends, or spend quiet evenings under the gazebo watching the stars. Inside, the open-concept main floor is warm, bright, and inviting, featuring rich maple hardwood floors, an abundance of windows across the back of the home, quartz countertops, and a sunroom anchored by a Regency propane fireplace. Main-floor laundry adds everyday convenience, creating a home that's both functional and beautiful. Upstairs, you'll find two generous bedrooms and a beautifully renovated spa-inspired bathroom featuring a luxurious soaker tub, oversized glass and tile shower, and custom finishes. The fully finished walkout lower level offers a spacious family room with a wet bar, third bedroom, and a stunning full bathroom complete with an oversized tiled walk-in shower and heated floors, with direct access to the patio and hot tub. Just when you think you've seen it all, the detached heated and insulated 900 sq. ft. shop steals the show. Above, an additional 900 sq. ft. finished loft with its own heat pump offers endless possibilities-whether it's a home office, guest retreat, fitness studio, games room, art studio, or the perfect space for teenagers to call their own. Completing the package is a 14 kW Generac backup generator, providing year-round peace of mind. Located just minutes from Goderich, the Benmiller Inn, and Falls Reserve Conservation Area, this is a property where luxury, privacy, and lifestyle come together in perfect harmony. Some homes check the boxes. This one exceeds every expectation.
Details
- Type
- Detached
- Style
- 1 1/2 Storey
- Age
- 16-30 years
- Size
- 2500-3000 sq ft
- Lot
- 162.96 × 278.02 ft
- Basement
- Finished with Walk-Out, Full
- Garage
- Detached
- Kitchens
- 1
- Property tax
- $4,747 (2026)
- Neighbourhood
- Colborne
- Municipality
- Ashfield-Colborne-Wawanosh
- Price per sq ft
- $422 (22% above detached houses in Colborne, $346)
Interior
- Bedrooms
- 3 above ground
- Bathrooms
- 1 × 2-piece (ground), 1 × 4-piece (upper), 1 × 4-piece (lower)
- Rooms
- 15 above ground
- Family room or den
- Yes
- Fireplace
- Propane
- Features
- On Demand Water Heater, Water Heater Owned, Water Softener, Water Purifier
Heating, cooling and services
- Heating
- Forced Air, Propane
- Air conditioning
- Central Air, Wall Unit(s)
- Water and sewer
- Septic
Building and exterior
- Style
- 1 1/2 Storey
- Exterior
- Wood
- Roof
- Asphalt Shingle
- Foundation
- Concrete
- Age
- 16-30 years
- Faces
- East
- Outdoor
- Deck, Hot Tub, Landscape Lighting, Patio, Privacy, Shed, Gazebo
Parking
- Garage spaces
- 4
- Total parking
- 24
- Driveway and parking
- Private Triple
Lot
- Size
- 162.96 × 278.02 ft
More
- Possession
- flexible
- Nearby
- Campground, Greenbelt/Conservation, River/Stream, Wooded/Treed, Golf
- Cross street
- Hwy 21 North, to MTO Rd and Londesboro Rd/County Rd 31 to Falls Reserve Line.
Rooms
| Room | Level | Size | Features |
|---|---|---|---|
| Foyer | Ground | 2.42 × 1.87 m (7'11" × 6'2") | |
| Mud Room | Ground | 1.36 × 3.05 m (4'6" × 10') | |
| Kitchen | Ground | 4.15 × 2.93 m (13'7" × 9'7") | |
| Dining Room | Ground | 6.52 × 4 m (21'5" × 13'1") | |
| Sunroom | Ground | 4.27 × 3.52 m (14' × 11'7") | |
| Living Room | Ground | 4.41 × 3.61 m (14'6" × 11'10") | Fireplace |
| Bathroom | Ground | 3.44 × 3.05 m (11'3" × 10') | 2 Pc Bath, Combined w/Laundry |
| Primary Bedroom | Upper | 3.79 × 4.29 m (12'5" × 14'1") | |
| Bedroom | Upper | 3.35 × 4.33 m (11' × 14'2") | |
| Bathroom | Upper | 3.52 × 1.72 m (11'7" × 5'8") | 4 Pc Bath |
| Recreation | Lower | 5.84 × 7.29 m (19'2" × 23'11") | |
| Other | Lower | 2.8 × 2.33 m (9'2" × 7'8") | Wet Bar |
| Bedroom | Lower | 4.41 × 3.42 m (14'6" × 11'3") | |
| Bathroom | Lower | 3.92 × 3.48 m (12'10" × 11'5") | 4 Pc Bath |
| Utility Room | Lower | 3.18 × 3.76 m (10'5" × 12'4") |
Location
Location is approximate. See nearby homes on the map
Recent sales nearby
See what similar homes within 1 km sold for in the last year. Create a free account or sign in to see them.
The neighbourhood
Getting around Car-dependent
No subway, LRT or GO station within a short trip.
Within a 10-minute walk: no grocery stores, 0 cafés and restaurants, 0 parks.
Who lives here postal area N7A
- Owners / renters
- 75% / 25%
- Median household income
- $74,000
- Average age
- 49
- Children under 15
- 13%
- Homes
- 73% detached
- Commute by transit
- 1%
- Population
- 12,495
Languages spoken most at home besides English: Arabic 0.2%, Dutch 0.2%, Malayalam 0.1%, Serbian 0.1%.
Distances are approximate. Places © OpenStreetMap contributors. Neighbourhood figures: Statistics Canada, 2021 Census.
Living here
Commute
Noise Nothing major nearby
No highway within 500 m, rail line within 300 m, or airport flight path nearby.
Distances from the map, not noise measurements. Visit at rush hour to judge for yourself.
Internet High-speed
50/10 Mbps or faster available here by cable, fibre or DSL (the federal high-speed target).
From the federal broadband map. Check exact speeds and providers for the address.
Roads, rail, airports and planned stations © OpenStreetMap contributors. Internet: Innovation, Science and Economic Development Canada, National Broadband Data.
Listed by Royal LePage Heartland Realty.
Listing information provided by PropTx Innovations Inc. and TRREB; deemed reliable but not guaranteed accurate by PropTx.
Similar homes nearby
See more in Ashfield-Colborne-Wawanosh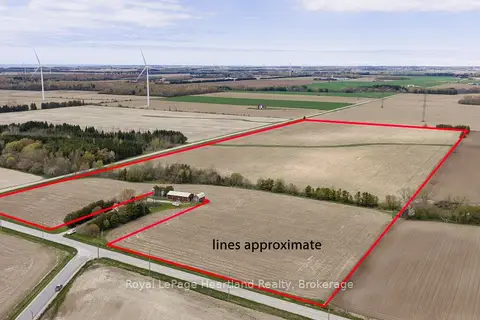
$1,199,900
0 bd0 ba< 700 ft²
36422 Nile Road
Ashfield, Ashfield-Colborne-Wawanosh
Farm · MLS® X13667124 · Royal LePage Heartland Realty
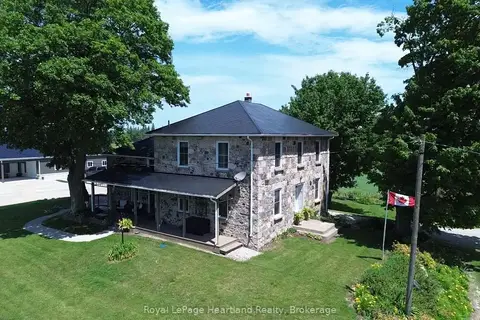
$1,100,000
4 bd2 ba15 pk3000-3500 ft²
86653 Harper Line
West Wawanosh, Ashfield-Colborne-Wawanosh
Rural Residential · MLS® X13586972 · Royal LePage Heartland Realty
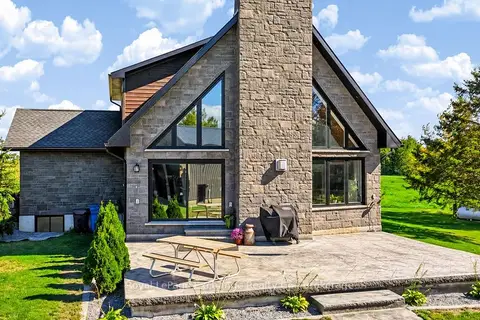
$999,900
3 bd4 ba8 pk1500-2000 ft²
68 North Street N
Ashfield, Ashfield-Colborne-Wawanosh
Detached · MLS® X13870668 · Royal LePage Exchange Realty Co.
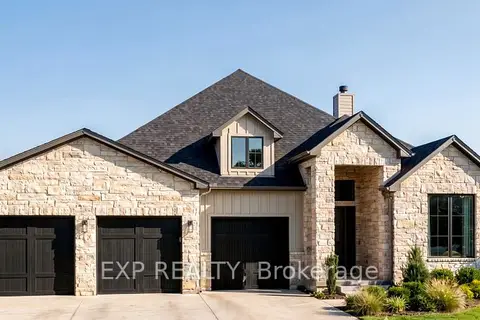
$1,350,000
2+2 bd4 ba9 pk2000-2500 ft²
81297 Fern Drive
West Wawanosh, Ashfield-Colborne-Wawanosh
Detached · MLS® X13457926 · EXP REALTY