81297 Fern Drive
West Wawanosh, Ashfield-Colborne-Wawanosh, N7A 3X8
$1,350,000
- 2+2 bedrooms
- 4 bathrooms
- 9 parking
- 2000-2500 sq ft
Listed 125 days ago · MLS® X13457926
About this home
TO BE BUILT - Customize Your Dream Home in Beautiful Goderich on an incredibly rare 1.1 acre lot. Discover the perfect blend of style, and modern living with this thoughtfully designed bungalow to be built in one of Goderich's desirable communities. Offering 2 bedrooms and 2 full bathrooms on the main floor, this home features an open-concept layout ideal for everyday living and entertaining. The spacious primary suite includes a private ensuite bathroom and generous closet space, while the second bedroom and full bath provide flexibility for guests, family, or a home office. Price includes a finished basement. Located in the charming lakeside town of Goderich, you'll enjoy easy access to beautiful Lake Huron beaches, breathtaking sunsets, walking trails, shopping, dining, and all the amenities that make this community one of Ontario's most desirable places to call home. Don't miss your chance to build a brand-new home tailored to your needs and enjoy the relaxed lifestyle that Goderich has to offer.. *PICTURES ARE OF PREVIOUSLY BUILT 2026 DREAM HOME WITHOUT THE TRIPLE CAR GARAGE. *PRICE INCLUDES NEW HST REBATE FOR PRIMARY RESIDENCE* Customizations available, built to suit, other designs available. Builder of the 2025 & 2026 Dream Lottery Home, photos include upgrades that are not included in base model pricing.
Details
- Type
- Detached
- Style
- Bungalow
- Age
- New
- Size
- 2000-2500 sq ft
- Lot
- 176 × 296.68 ft
- Basement
- Full, Finished
- Garage
- Attached
- Kitchens
- 2
- Neighbourhood
- West Wawanosh
- Municipality
- Ashfield-Colborne-Wawanosh
- Price per sq ft
- $600 (58% above detached houses in Ashfield-Colborne-Wawanosh, $381)
Interior
- Bedrooms
- 2 above ground + 2 below
- Bathrooms
- 1 × 5-piece (main), 1 × 4-piece (main), 1 × 4-piece (basement), 1 × 4-piece (basement)
- Kitchens
- 2 (1 below ground)
- Rooms
- 8 above ground
- Family room or den
- Yes
- Fireplace
- Natural Gas
- Features
- In-Law Capability, ERV/HRV, Primary Bedroom - Main Floor
Heating, cooling and services
- Heating
- Forced Air, Gas
- Air conditioning
- Central Air
- Water and sewer
- Septic
Building and exterior
- Style
- Bungalow
- Exterior
- Brick, Vinyl Siding
- Roof
- Asphalt Shingle
- Foundation
- Poured Concrete
- Age
- New
- Faces
- North
Parking
- Garage spaces
- 3
- Total parking
- 9
Lot
- Size
- 176 × 296.68 ft
More
- Possession
- TO BE BUILT
- Cross street
- Westmout Line & Saltford Road
Listed by EXP REALTY.
Listing information provided by PropTx Innovations Inc. and TRREB; deemed reliable but not guaranteed accurate by PropTx.
Similar homes nearby
See more in Ashfield-Colborne-Wawanosh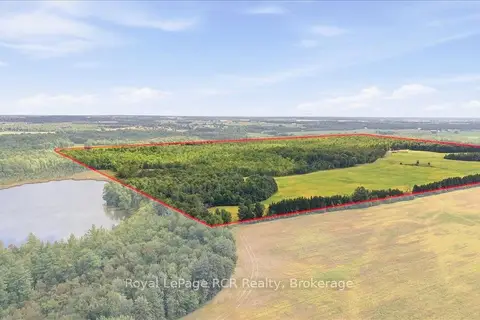
$1,400,000
0 bd0 ba
84781 Prosperity Line
West Wawanosh, Ashfield-Colborne-Wawanosh
Vacant Land · MLS® X13786446 · Royal LePage RCR Realty
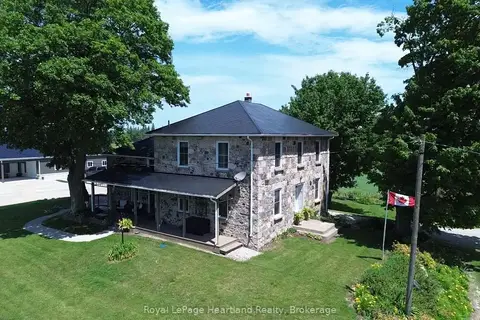
$1,100,000
4 bd2 ba15 pk3000-3500 ft²
86653 Harper Line
West Wawanosh, Ashfield-Colborne-Wawanosh
Rural Residential · MLS® X13586972 · Royal LePage Heartland Realty
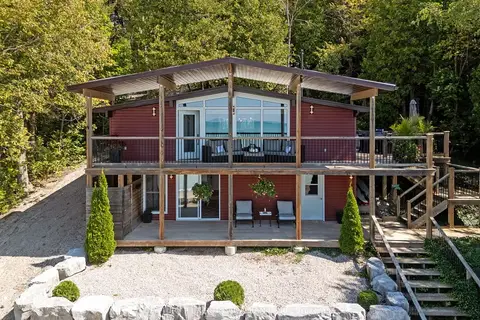
$1,449,000
3 bd2 ba4 pk1100-1500 ft²
84153 Lakeland Estates Road
Ashfield, Ashfield-Colborne-Wawanosh
Detached · MLS® X13674784 · CENTURY 21 FIRST CANADIAN CORP
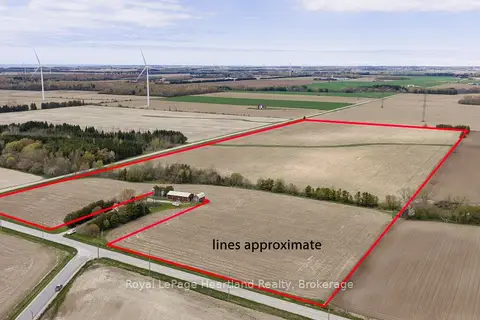
$1,199,900
0 bd0 ba< 700 ft²
36422 Nile Road
Ashfield, Ashfield-Colborne-Wawanosh
Farm · MLS® X13667124 · Royal LePage Heartland Realty
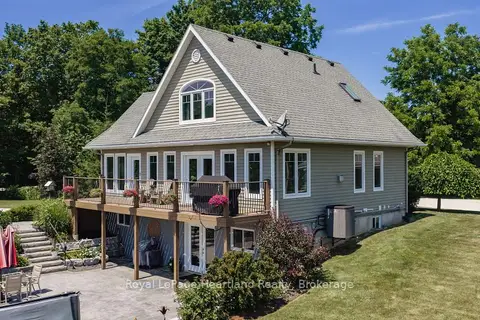
$1,159,999
3 bd3 ba24 pk2500-3000 ft²
80938 Falls Reserve Line
Colborne, Ashfield-Colborne-Wawanosh
Detached · MLS® X13574946 · Royal LePage Heartland Realty
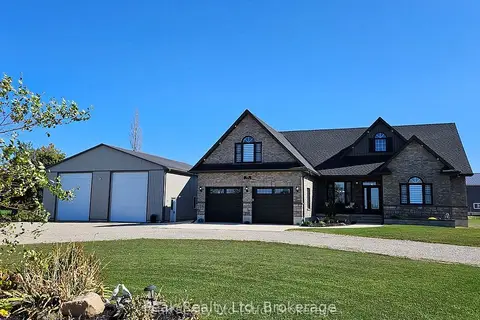
$1,599,000
4 bd3 ba14 pk2000-2500 ft²
95 South Street
Ashfield, Ashfield-Colborne-Wawanosh
Detached · MLS® X12949042 · Peak Realty Ltd