84153 Lakeland Estates Road
Ashfield, Ashfield-Colborne-Wawanosh, N7A 3X9
$1,449,000
- 3 bedrooms
- 2 bathrooms
- 4 parking
- 1100-1500 sq ft
Listed 68 days ago · MLS® X13674784
About this home
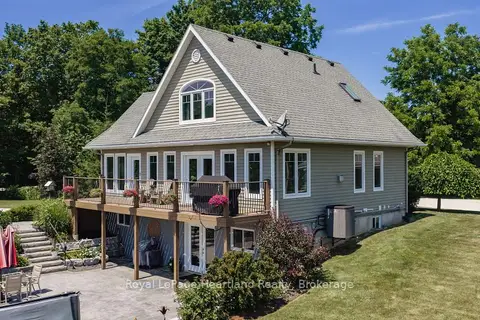
LAKEFRONT LAKE LEVEL COTTAGE WITH EXCEPTIONAL SANDY SHORELINE AND MODERN UPDATES. This completely renovated cottage sits at a true lake-level elevation-just a few steps from the beach-and offers 110 feet of private, walkable Lake Huron frontage. The property cannot be any closer to the water without being on the sand itself, providing a rare and highly desirable connection to the shoreline... hear the waves! Clean, modern, simple lakefront, low-maintenance, turnkey, minimal complexity. The main level features a bright, open-concept living space with updated finishes (2017), lake-facing windows, and direct access to an elevated deck overlooking the water. The kitchen, living, and dining areas are designed for relaxed cottage living with clean lines and modern comfort. The main floor includes two bedrooms plus a small flex room near the front entry that is ideal as a studio, office, storage or children's nook. The lower level offers a separate exterior entrance and includes a renovated guest suite completed in 2023, along with a spotless 'heated' utility room for all the beach toys. This layout provides privacy for guests or extended family and is clearly separated from the main living area. Recent upgrades include a new well (2025). Outside, enjoy a quiet stretch of sandy beach with minimal public traffic, two lake-facing decks, and a natural setting ideal for swimming, sunsets, and lakeside gatherings. Outdoor wood-burning stone fireplace. Access to the beach is via a short set of steps from both the main and lower decks. The private laneway leading toward the shoreline is best suited for ATVs or small recreational vehicles due to its incline. Lakeland Estates is a seasonal road community with some year-round residents who coordinate winter maintenance informally. A rare opportunity to own a fully updated lake-level cottage with outstanding sandy frontage on one of Huron's most peaceful and desirable stretches of shoreline. Showings by appt. for qualified buyer.
Details
- Type
- Detached
- Style
- 2-Storey
- Age
- 51-99 years
- Size
- 1100-1500 sq ft
- Lot
- 110 × 129 ft
- Basement
- Walk-Out
- Garage
- None
- Kitchens
- 1
- Property tax
- $6,073 (2025)
- Neighbourhood
- Ashfield
- Municipality
- Ashfield-Colborne-Wawanosh
- Price per sq ft
- $1,115 (111% above detached houses in Ashfield, $529)
Interior
- Bedrooms
- 3 above ground
- Bathrooms
- 1 × 3-piece (main), 1 × 2-piece (lower)
- Rooms
- 9 above ground
- Family room or den
- Yes
- Fireplace
- Wood
- Features
- Central Vacuum, In-Law Capability, Primary Bedroom - Main Floor, Water Heater Owned
Heating, cooling and services
- Heating
- Baseboard, Electric
- Water and sewer
- Holding Tank
Building and exterior
- Style
- 2-Storey
- Exterior
- Vinyl Siding
- Roof
- Metal
- Foundation
- Concrete Block
- Age
- 51-99 years
- Faces
- West
- Outdoor
- Fishing, Landscaped, Patio, Privacy, Porch, Recreational Area, Seasonal Living
- Waterfront
- Direct
Parking
- Total parking
- 4
- Driveway and parking
- Front Yard Parking
Lot
- Size
- 110 × 129 ft (irregular)
- Acreage
- < .50
More
- Possession
- Immediate/Flexible
- Cross street
- Hwy. 21
Rooms
| Room | Level | Size | Features |
|---|---|---|---|
| Kitchen | Main | 2.6 × 2.51 m (8'6" × 8'3") | |
| Bedroom 3 | Lower | 2.96 × 2.71 m (9'9" × 8'11") | |
| Other | Main | 2.37 × 1.38 m (7'9" × 4'6") | |
| Dining Room | Main | 4.66 × 2.51 m (15'3" × 8'3") | |
| Utility Room | Lower | 6.45 × 3.28 m (21'2" × 10'9") | |
| Living Room | Main | 5.77 × 4.43 m (18'11" × 14'6") | |
| Primary Bedroom | Main | 3.84 × 2.05 m (12'7" × 6'9") | |
| Recreation | Lower | 5.63 × 3.64 m (18'6" × 11'11") | |
| Bedroom 2 | Main | 3.7 × 2.05 m (12'2" × 6'9") |
History of this address
5 earlier listings at this address, with sold and leased prices. Create a free account or sign in to see them.
Listed by CENTURY 21 FIRST CANADIAN CORP.
Listing information provided by PropTx Innovations Inc. and TRREB; deemed reliable but not guaranteed accurate by PropTx.
Similar homes nearby
See more in Ashfield-Colborne-Wawanosh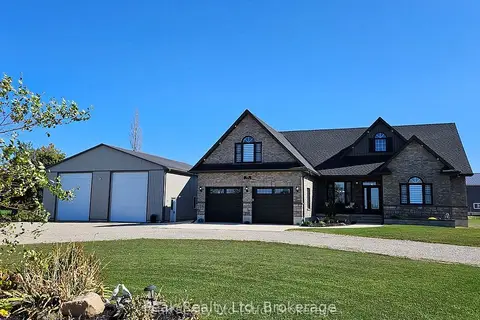
$1,599,000
4 bd3 ba14 pk2000-2500 ft²
95 South Street
Ashfield, Ashfield-Colborne-Wawanosh
Detached · MLS® X12949042 · Peak Realty Ltd
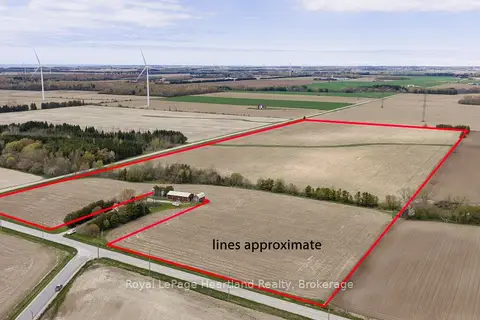
$1,199,900
0 bd0 ba< 700 ft²
36422 Nile Road
Ashfield, Ashfield-Colborne-Wawanosh
Farm · MLS® X13667124 · Royal LePage Heartland Realty
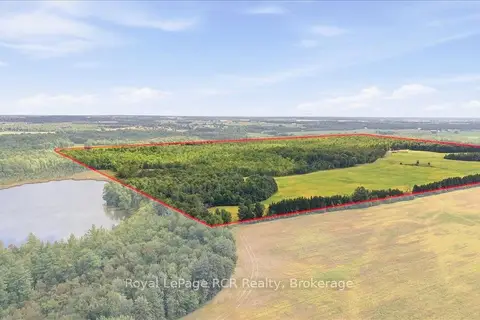
$1,400,000
0 bd0 ba
84781 Prosperity Line
West Wawanosh, Ashfield-Colborne-Wawanosh
Vacant Land · MLS® X13786446 · Royal LePage RCR Realty
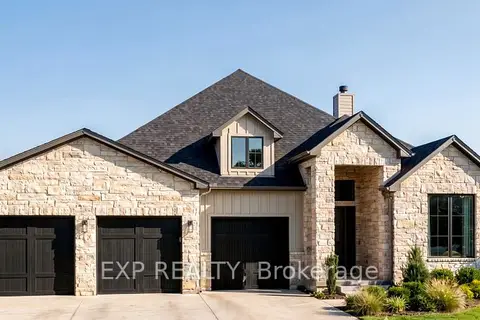
$1,350,000
2+2 bd4 ba9 pk2000-2500 ft²
81297 Fern Drive
West Wawanosh, Ashfield-Colborne-Wawanosh
Detached · MLS® X13457926 · EXP REALTY
$1,159,999
3 bd3 ba24 pk2500-3000 ft²
80938 Falls Reserve Line
Colborne, Ashfield-Colborne-Wawanosh
Detached · MLS® X13574946 · Royal LePage Heartland Realty