68 North Street N
Ashfield, Ashfield-Colborne-Wawanosh, N7A 3X9
$999,900
- 3 bedrooms
- 4 bathrooms
- 8 parking
- 1500-2000 sq ft
Listed 13 days ago · MLS® X13870668
About this home
Welcome to country living just steps from the shores of beautiful Lake Huron in the desirable lakeside community of Port Albert. Built in 2020, this impressive home combines modern comfort, quality finishes and striking architectural details, all set on a beautifully treed lot of just under 2 acres. Step inside to a warm and inviting interior featuring hardwood flooring, quartz countertops and thoughtfully selected finishes throughout. The impressive great room showcases soaring wood clad cathedral ceilings, expansive windows and a floor to ceiling fireplace feature, creating a dramatic yet comfortable space filled with natural light. A private sauna adds another special touch, perfect for relaxing and unwinding after a day at the lake. Outside, enjoy plenty of space to entertain, relax and take in the privacy of the mature country setting. For those needing serious additional space, the impressive 40' x 60' detached heated shop is a standout feature, offering exceptional room for vehicles, recreational toys, storage, hobbies or the ultimate workshop. Enjoy the best of country and lakeside living, with over an acre to call home, mature trees and plenty of room to enjoy the outdoors, all just steps from Lake Huron's beautiful sandy beaches and spectacular sunsets. Located in desirable Port Albert, this unique property delivers the space, lifestyle and versatility that are increasingly hard to find.
Details
- Type
- Detached
- Style
- 1 1/2 Storey
- Size
- 1500-2000 sq ft
- Lot
- 314.16 × 210.7 ft
- Basement
- Finished
- Garage
- Detached
- Kitchens
- 1
- Property tax
- $5,866 (2025)
- Neighbourhood
- Ashfield
- Municipality
- Ashfield-Colborne-Wawanosh
- Price per sq ft
- $571 (8% above detached houses in Ashfield, $529)
Interior
- Bedrooms
- 3 above ground
- Bathrooms
- 2 × 2-piece, 1 × 4-piece, 1 × 4-piece
- Rooms
- 17 above ground
- Family room or den
- Yes
- Fireplace
- Yes
- Features
- Storage, Built-In Oven, Primary Bedroom - Main Floor, Propane Tank, Suspended Ceilings
Heating, cooling and services
- Heating
- Forced Air, Propane
- Air conditioning
- Central Air
- Water and sewer
- Septic
Building and exterior
- Style
- 1 1/2 Storey
- Exterior
- Stone, Board & Batten
- Roof
- Asphalt Shingle
- Foundation
- Poured Concrete
- Faces
- South
Parking
- Garage spaces
- 4
- Total parking
- 8
- Driveway and parking
- Circular Drive
Lot
- Size
- 314.16 × 210.7 ft
More
- Possession
- Flexible
- Cross street
- North
Rooms
| Room | Level | Size | Features |
|---|---|---|---|
| Bathroom | Main | 0.98 × 2.09 m (3'3" × 6'10") | 2 Pc Bath |
| Bathroom | Main | 1.63 × 2.68 m (5'4" × 8'10") | 3 Pc Bath |
| Dining Room | Main | 4.29 × 3.87 m (14'1" × 12'8") | |
| Kitchen | Main | 4.19 × 3.87 m (13'9" × 12'8") | |
| Laundry | Main | 1.7 × 2.17 m (5'7" × 7'1") | |
| Living Room | Main | 4.29 × 4.64 m (14'1" × 15'3") | |
| Primary Bedroom | Main | 4.2 × 4.45 m (13'9" × 14'7") | |
| Bathroom | Upper | 2.45 × 2.81 m (8' × 9'3") | 4 Pc Bath |
| Bedroom 2 | Upper | 3.35 × 3.9 m (11' × 12'10") | |
| Bedroom 3 | Upper | 3.35 × 3.92 m (11' × 12'10") | |
| Loft | Upper | 3.72 × 3.91 m (12'2" × 12'10") | |
| Office | Upper | 2.45 × 2.01 m (8' × 6'7") | |
| Bathroom | Lower | 1.56 × 1.56 m (5'1" × 5'1") | 2 Pc Bath |
| Other | Lower | 2.39 × 3.72 m (7'10" × 12'2") | |
| Recreation | Lower | 3.85 × 8.17 m (12'8" × 26'10") | |
| Recreation | Lower | 4.79 × 8.24 m (15'9" × 27') | |
| Other | Lower | 0.98 × 2.37 m (3'3" × 7'9") | |
| Other | Lower | 1 × 2.52 m (3'3" × 8'3") | |
| Utility Room | Lower | 5.95 × 4.34 m (19'6" × 14'3") |
Location
Location is approximate. See nearby homes on the map
Recent sales nearby
See what similar homes within 1 km sold for in the last year. Create a free account or sign in to see them.
The neighbourhood
Getting around Car-dependent
No subway, LRT or GO station within a short trip.
Within a 10-minute walk: no grocery stores, 0 cafés and restaurants, 1 park. Nearest park: Petrie Park (300 m).
Who lives here postal area N7A
- Owners / renters
- 75% / 25%
- Median household income
- $74,000
- Average age
- 49
- Children under 15
- 13%
- Homes
- 73% detached
- Commute by transit
- 1%
- Population
- 12,495
Languages spoken most at home besides English: Arabic 0.2%, Dutch 0.2%, Malayalam 0.1%, Serbian 0.1%.
Distances are approximate. Places © OpenStreetMap contributors. Neighbourhood figures: Statistics Canada, 2021 Census.
Living here
Commute
Noise Nothing major nearby
No highway within 500 m, rail line within 300 m, or airport flight path nearby.
Distances from the map, not noise measurements. Visit at rush hour to judge for yourself.
Internet High-speed
50/10 Mbps or faster available here by cable, fibre or DSL (the federal high-speed target).
From the federal broadband map. Check exact speeds and providers for the address.
Roads, rail, airports and planned stations © OpenStreetMap contributors. Internet: Innovation, Science and Economic Development Canada, National Broadband Data.
Listed by Royal LePage Exchange Realty Co..
Listing information provided by PropTx Innovations Inc. and TRREB; deemed reliable but not guaranteed accurate by PropTx.
Similar homes nearby
See more in Ashfield-Colborne-Wawanosh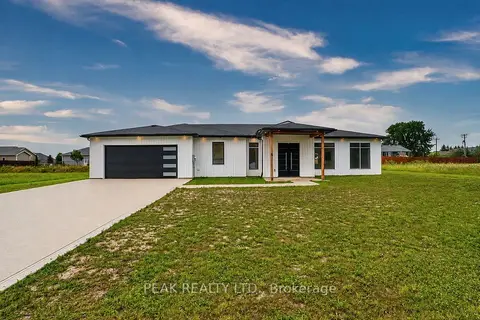
$925,000
3 bd2 ba7 pk1500-2000 ft²
6 William Street
Ashfield, Ashfield-Colborne-Wawanosh
Detached · MLS® X13719902 · PEAK REALTY LTD.
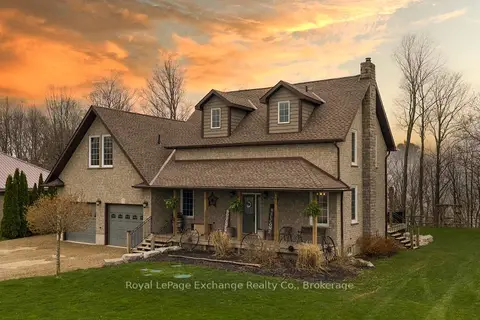
$900,000
Reduced $50,000
3 bd3 ba8 pk1500-2000 ft²
84189 Upper Rd.
Ashfield, Ashfield-Colborne-Wawanosh
Rural Residential · MLS® X13062992 · Royal LePage Exchange Realty Co.
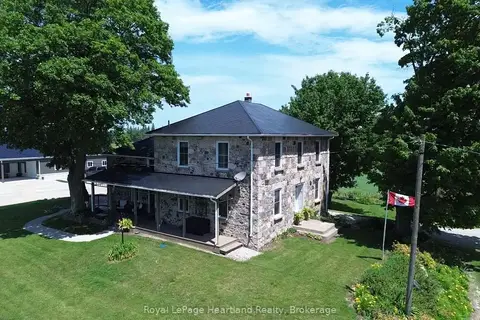
$1,100,000
4 bd2 ba15 pk3000-3500 ft²
86653 Harper Line
West Wawanosh, Ashfield-Colborne-Wawanosh
Rural Residential · MLS® X13586972 · Royal LePage Heartland Realty
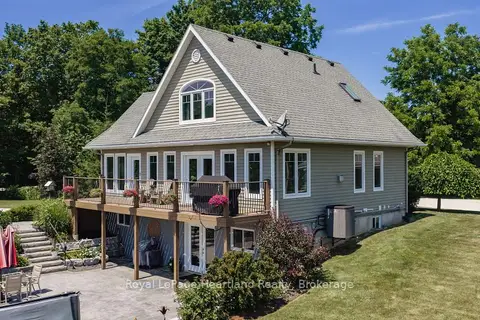
$1,159,999
3 bd3 ba24 pk2500-3000 ft²
80938 Falls Reserve Line
Colborne, Ashfield-Colborne-Wawanosh
Detached · MLS® X13574946 · Royal LePage Heartland Realty