8019 141 AV NW
Kildare, Edmonton, AB, T5C2N8
Listed by RE/MAX Real Estate
$334,900
- 5 bedrooms
- 2 bathrooms
- 1030 sq ft
Listed 47 days ago · MLS® E4507174
About this home
Newly renovated! Offering nearly 2,000 sq. ft. of finished living space and five bedrooms, this stylish home is ideal for family living. The fully updated main floor features stylish vinyl plank flooring, a bright kitchen with new cabinetry, quartz countertops and brand-new appliances, plus a completely renovated bathroom and three comfortable bedrooms. Downstairs, you’ll find two large bedrooms, a spacious family room, full bathroom, generous storage and the potential to add a second kitchen. Enjoy a low-maintenance backyard and an impressive 25' x 23' detached garage with large driveway. Major upgrades include the furnace (2024), and roof (2023), R50 attic insulation and 100-amp electrical service. Conveniently located near shopping, transportation and Kildare Park, this move-in-ready home delivers exceptional space, comfort and value. Some photos are virtually staged. (id:66966)
Details
- Type
- Duplex
- Style
- Bungalow
- Size
- 1030 sq ft
- Basement
- Finished, Full
- Garage
- Garage
- Neighbourhood
- Kildare
- Municipality
- Edmonton
Interior
- Fireplace
- No
- Appliances
- Washer, Stove, Dryer, Microwave, Window Coverings, Two Refrigerators
Heating, cooling and services
- Heating
- Forced air
Building and exterior
- Style
- Bungalow
- Year built
- 1968
Parking
- Driveway and parking
- Detached Garage
Rooms
| Room | Level | Size | Features |
|---|---|---|---|
| Living room | Main level | ||
| Dining room | Main level | ||
| Kitchen | Main level | ||
| Family room | Basement | ||
| Primary Bedroom | Main level | ||
| Bedroom 2 | Main level | ||
| Bedroom 3 | Main level | ||
| Bedroom 4 | Basement | ||
| Bedroom 5 | Basement |
Location
Location is approximate. See nearby homes on the map
Listed by RE/MAX Real Estate.

REALTOR®, REALTORS®, and the REALTOR® logo are certification marks that are owned by REALTOR® Canada Inc. and licensed exclusively to The Canadian Real Estate Association (CREA). These certification marks identify real estate professionals who are members of CREA and who must abide by CREA’s By-Laws, Rules, and the REALTOR® Code. The MLS® trademark and the MLS® logo are owned by CREA and identify the professional real estate services provided by members of CREA.
The information contained on this site is based in whole or in part on information that is provided by members of The Canadian Real Estate Association, who are responsible for its accuracy. CREA reproduces and distributes this information as a service for its members and assumes no responsibility for its accuracy.
Similar homes nearby
See more in Edmonton 📷 33
$343,900
2 bd2 ba1118 ft²
7530 137A AV NW
Kildare, Edmonton
Att/Row/Townhouse · MLS® E4503680 · Royal LePage Noralta Real Estate
 📷 67
$380,000
3 bd3 ba4 pk1184 ft²
7211 140 AV NW
Kildare, Edmonton
Detached · MLS® E4511025 · Royal LePage Noralta Real Estate
 📷 49
$400,000
3 bd3 ba1199 ft²
7120 139 AV NW
Kildare, Edmonton
Detached · MLS® E4504498 · Exp Realty
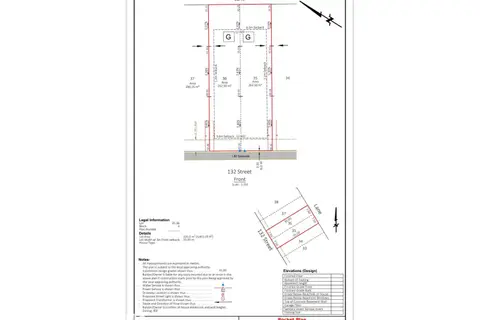
$334,900
0 bd
18611 & 18613 132 ST NW
Goodridge Corners, Edmonton
Vacant Land · MLS® E4497168 · MaxWell Polaris
 📷 30
$334,900
3 bd3 ba1405 ft²
473 ORCHARDS BV SW
The Orchards At Ellerslie, Edmonton
Multiplex
Duplex · MLS® E4497926 · Real Broker
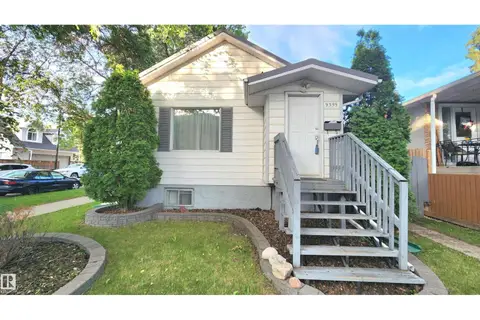 📷 24
$334,900
4 bd2 ba2 pk735 ft²
9359 92 ST NW
Strathearn, Edmonton
Detached · MLS® E4498234 · Sterling Real Estate
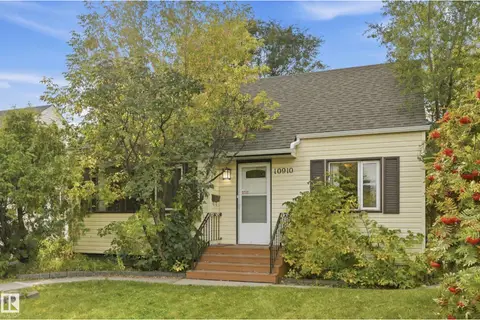 📷 54
$334,900
3 bd1 ba1310 ft²
10910 117 ST NW
Queen Mary Park, Edmonton
Fixer-upper
Detached · MLS® E4510505 · RE/MAX Edge Realty
 📷 44
$334,900
4 bd2 ba916 ft²
12229 88 ST NW
Delton, Edmonton
Detached · MLS® E4510901 · Exp Realty