7211 140 AV NW
Kildare, Edmonton, AB, T5C2M6
Listed by Royal LePage Noralta Real Estate
$380,000
- 3 bedrooms
- 3 bathrooms
- 4 parking
- 1184 sq ft
Listed 21 days ago · MLS® E4511025
About this home
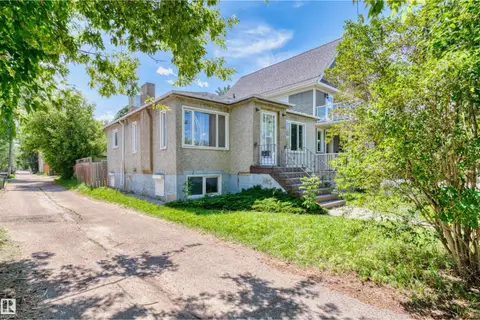
Welcome to this immaculate, exceptionally well-maintained 1,184 sq ft solid bungalow located in the family-friendly community of Kildare. An ideal first-time buyer home filled with endless potential, it offers 3 bedrooms, 2.5 bathrooms (including a convenient 2-piece primary ensuite), a bright L-shaped living and dining rooms featuring vaulted ceilings, and a fully developed basement. Step outside to the beautiful sunny, south-facing backyard filled with lush perennials, shrubs, and trees, complete with an oversized double detached garage. Major capital upgrades bring lasting peace of mind, include shingles (2023), windows (2022), retaining wall (2022), HWT, furnace, and main water shut-off valve (2016), eavestroughs (2009), attic insulation (2003), and driveway (1980). Outstanding location within walking distance to all levels of schools, Londonderry Mall, Londonderry Fitness & Leisure Centre, local restaurants, and a medical clinic. (id:66966)
Details
- Type
- Detached
- Style
- Bungalow
- Size
- 1184 sq ft
- Basement
- Finished, Full
- Garage
- Garage
- Neighbourhood
- Kildare
- Municipality
- Edmonton
Interior
- Fireplace
- No
- Appliances
- Washer, Refrigerator, Stove, Freezer, Window Coverings
Heating, cooling and services
- Heating
- Forced air
Building and exterior
- Style
- Bungalow
- Year built
- 1967
Parking
- Total parking
- 4
- Driveway and parking
- Detached Garage
Rooms
| Room | Level | Size | Features |
|---|---|---|---|
| Living room | Main level | 3.46 × 5.73 m (11'4" × 18'10") | |
| Dining room | Main level | 3.61 × 2.7 m (11'10" × 8'10") | |
| Kitchen | Main level | 3.45 × 2.89 m (11'4" × 9'6") | |
| Primary Bedroom | Main level | 3 × 3.92 m (9'10" × 12'10") | |
| Bedroom 2 | Main level | 2.6 × 3.9 m (8'6" × 12'10") | |
| Bedroom 3 | Main level | 2.85 × 2.83 m (9'4" × 9'3") | |
| Recreation room | Lower level | 7.94 × 11.59 m (26'1" × 38') | |
| Games room | Lower level |
Location
Location is approximate. See nearby homes on the map
Listed by Royal LePage Noralta Real Estate.

REALTOR®, REALTORS®, and the REALTOR® logo are certification marks that are owned by REALTOR® Canada Inc. and licensed exclusively to The Canadian Real Estate Association (CREA). These certification marks identify real estate professionals who are members of CREA and who must abide by CREA’s By-Laws, Rules, and the REALTOR® Code. The MLS® trademark and the MLS® logo are owned by CREA and identify the professional real estate services provided by members of CREA.
The information contained on this site is based in whole or in part on information that is provided by members of The Canadian Real Estate Association, who are responsible for its accuracy. CREA reproduces and distributes this information as a service for its members and assumes no responsibility for its accuracy.
Similar homes nearby
See more in Edmonton 📷 49
$400,000
3 bd3 ba1199 ft²
7120 139 AV NW
Kildare, Edmonton
Detached · MLS® E4504498 · Exp Realty
 📷 33
$343,900
2 bd2 ba1118 ft²
7530 137A AV NW
Kildare, Edmonton
Att/Row/Townhouse · MLS® E4503680 · Royal LePage Noralta Real Estate
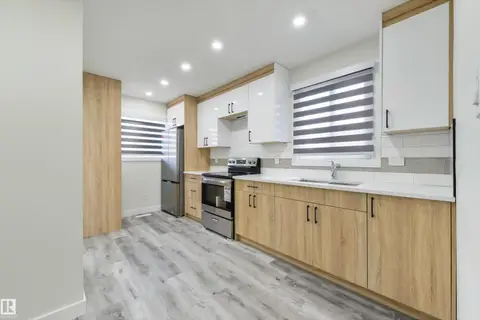 📷 44
$334,900
5 bd2 ba1030 ft²
8019 141 AV NW
Kildare, Edmonton
Multiplex
Duplex · MLS® E4507174 · RE/MAX Real Estate
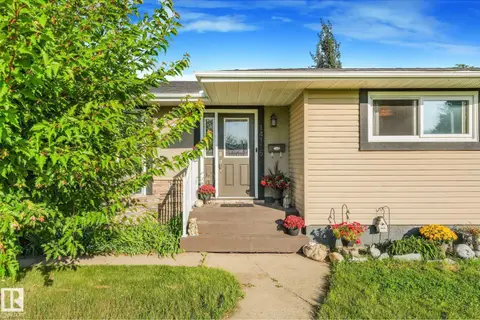 📷 59
$433,500
3 bd2 ba4 pk1199 ft²
14115 70 ST NW
Kildare, Edmonton
Detached · MLS® E4509231 · Century 21 Masters
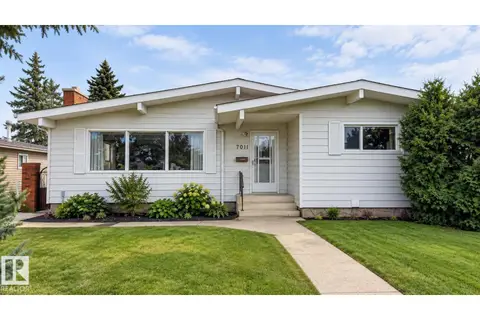 📷 33
$445,900
4 bd3 ba1361 ft²
7011 141 Avenue NW NW NW
Kildare, Edmonton
Detached · MLS® E4500277 · Century 21 Masters
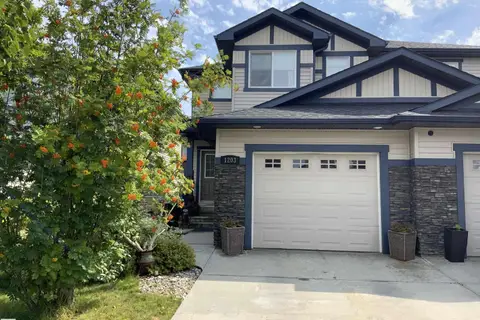 📷 37
$380,000
2 bd3 ba2 pk1341 ft²
1203 177 ST NW
Windermere, Edmonton
Multiplex
Duplex · MLS® E4502500 · Century 21 All Stars Realty Ltd
 📷 53
$380,000
2 bd2 ba915 ft²
4648 113 AV NW
Beverly Heights, Edmonton
Detached · MLS® E4509220 · Real Broker
 📷 28
$380,000
4 bd2 ba809 ft²
10607 73 AVE NW
Queen Alexandra, Edmonton
Detached · MLS® E4511026 · MaxWell Devonshire Realty