7120 139 AV NW
Kildare, Edmonton, AB, T5C2M2
Listed by Exp Realty
$400,000
- 3 bedrooms
- 3 bathrooms
- 1199 sq ft
Listed 63 days ago · MLS® E4504498
About this home
Welcome to this well-located Kildare bungalow, situated on a quiet street in an established neighbourhood. Offering a functional layout and plenty of living space, this home is conveniently close to schools, shopping, transit, and the Londonderry Leisure Centre. The main floor features a bright L-shaped living and dining area with plenty of room to gather with family and friends. The kitchen offers a comfortable, functional space for everyday living, while two bedrooms, a 4-piece bathroom, and a primary suite with a convenient 2-piece ensuite complete the main floor. The finished basement provides excellent additional living space with a spacious rec room, a large laundry room, and plenty of storage. The versatile lower level offers flexibility for a home office, entertainment area, gym, or whatever best suits your needs. Enjoy summer days in the backyard or make use of the heated and insulated 24' x 26' double garage, ideal for vehicles, hobbies, or projects. (id:66966)
Details
- Type
- Detached
- Style
- Bungalow
- Size
- 1199 sq ft
- Basement
- Finished, Full
- Garage
- Garage
- Neighbourhood
- Kildare
- Municipality
- Edmonton
Interior
- Fireplace
- No
- Appliances
- Washer, Refrigerator, Dryer
Heating, cooling and services
- Heating
- Forced air
Building and exterior
- Style
- Bungalow
- Year built
- 1967
Parking
- Driveway and parking
- Detached Garage, RV, Oversize, Heated Garage
Rooms
| Room | Level | Size | Features |
|---|---|---|---|
| Living room | Main level | 7.10m | |
| Dining room | Main level | 2.71m | |
| Kitchen | Main level | 4.53 × 3.82 m (14'10" × 12'6") | |
| Primary Bedroom | Upper Level | 4.04m | |
| Bedroom 2 | Upper Level | 3.43m | |
| Bedroom 3 | Upper Level | 2.40m | |
| Recreation room | Lower level | 8.86m |
Location
Location is approximate. See nearby homes on the map
Listed by Exp Realty.

REALTOR®, REALTORS®, and the REALTOR® logo are certification marks that are owned by REALTOR® Canada Inc. and licensed exclusively to The Canadian Real Estate Association (CREA). These certification marks identify real estate professionals who are members of CREA and who must abide by CREA’s By-Laws, Rules, and the REALTOR® Code. The MLS® trademark and the MLS® logo are owned by CREA and identify the professional real estate services provided by members of CREA.
The information contained on this site is based in whole or in part on information that is provided by members of The Canadian Real Estate Association, who are responsible for its accuracy. CREA reproduces and distributes this information as a service for its members and assumes no responsibility for its accuracy.
Similar homes nearby
See more in Edmonton 📷 67
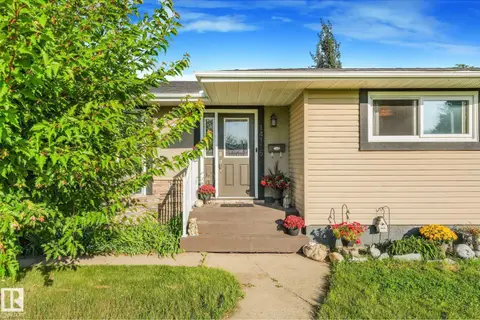
$380,000
3 bd3 ba4 pk1184 ft²
7211 140 AV NW
Kildare, Edmonton
Detached · MLS® E4511025 · Royal LePage Noralta Real Estate
 📷 59
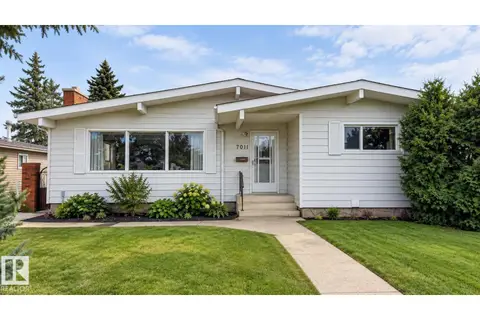
$433,500
3 bd2 ba4 pk1199 ft²
14115 70 ST NW
Kildare, Edmonton
Detached · MLS® E4509231 · Century 21 Masters
 📷 33
$445,900
4 bd3 ba1361 ft²
7011 141 Avenue NW NW NW
Kildare, Edmonton
Detached · MLS® E4500277 · Century 21 Masters
 📷 33
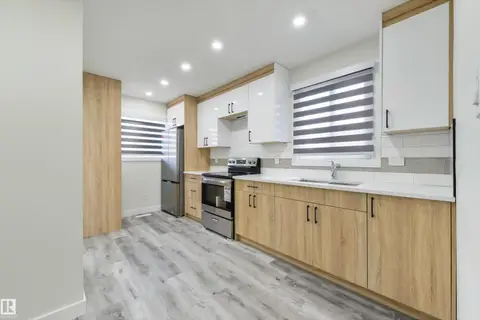
$343,900
2 bd2 ba1118 ft²
7530 137A AV NW
Kildare, Edmonton
Att/Row/Townhouse · MLS® E4503680 · Royal LePage Noralta Real Estate
 📷 44
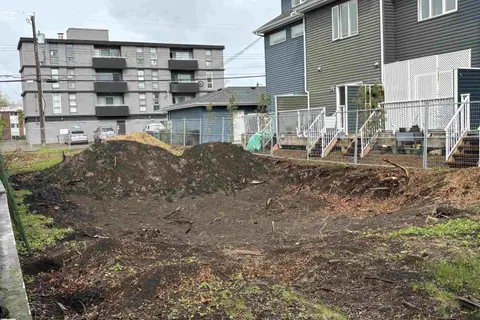
$334,900
5 bd2 ba1030 ft²
8019 141 AV NW
Kildare, Edmonton
Multiplex
Duplex · MLS® E4507174 · RE/MAX Real Estate
 📷 3
$400,000
0 bd
11344 123 ST NW
Inglewood (Edmonton), Edmonton
Vacant Land · MLS® E4441848 · CIR Realty
 📷 37
$400,000
4 bd3 ba921 ft²
14732 32 ST NW
Kirkness, Edmonton
Detached · MLS® E4502954 · 2% Realty Pro
 📷 33
$400,000
3 bd2 ba4 pk1140 ft²
12112 38 ST NW
Beacon Heights, Edmonton
Detached · MLS® E4505394 · Liv Real Estate