9359 92 ST NW
Strathearn, Edmonton, AB, T6C3R8
Listed by Sterling Real Estate
$334,900
- 4 bedrooms
- 2 bathrooms
- 2 parking
- 735 sq ft
Listed 103 days ago · MLS® E4498234
About this home
**** PRICED TO SELL **** Charming Strathearn Bungalow just off Connor's Road, only a few steps above the River Valley. What a Location! This 2 + 2 Raised Bungalow offer's a Private fenced yard, Curb-Appeal & some great Upgrades! Features include: 2025 Hi-Efficiency Furnace, Metal Roof, A 2nd Kitchen in the basement, Updated main floor washroom & Large Private Entrance/Laundry area. The yard is Well Manicured with a firepit, low maintenance landscaping & a double garage with upper loft storage. This corner lot home is perfect for the 1st home Buyer or Investor looking for a possible future building site on its 33 x 112 ft. size. This affordable home has been well maintained & in Move in Condition in this Highly Desirable Neighbourhood! Don't Miss Out! HOUSE WAS Previously rented for $2,650/Month* (id:66966)
Details
- Type
- Detached
- Style
- Bungalow
- Size
- 735 sq ft
- Basement
- Finished, Full
- Garage
- Garage
- Neighbourhood
- Strathearn
- Municipality
- Edmonton
Interior
- Fireplace
- No
- Appliances
- Washer, Dishwasher, Dryer, Two stoves, Window Coverings, Garage door opener, Garage door opener remote(s), Fan, Two Refrigerators
Heating, cooling and services
- Heating
- Forced air
Building and exterior
- Style
- Bungalow
- Year built
- 1930
Parking
- Total parking
- 2
- Driveway and parking
- Detached Garage
Rooms
| Room | Level | Size | Features |
|---|---|---|---|
| Living room | Main level | 5.86 × 2.44 m (19'3" × 8') | |
| Dining room | Main level | 2.19 × 3.84 m (7'2" × 12'7") | |
| Kitchen | Main level | 3.76 × 2.84 m (12'4" × 9'4") | |
| Family room | Basement | ||
| Primary Bedroom | Main level | 3.58 × 2.32 m (11'9" × 7'7") | |
| Bedroom 2 | Main level | 2.32 × 2.89 m (7'7" × 9'6") | |
| Bedroom 3 | Basement | ||
| Bedroom 4 | Basement | ||
| Second Kitchen | Basement |
Location
Location is approximate. See nearby homes on the map
Listed by Sterling Real Estate.

REALTOR®, REALTORS®, and the REALTOR® logo are certification marks that are owned by REALTOR® Canada Inc. and licensed exclusively to The Canadian Real Estate Association (CREA). These certification marks identify real estate professionals who are members of CREA and who must abide by CREA’s By-Laws, Rules, and the REALTOR® Code. The MLS® trademark and the MLS® logo are owned by CREA and identify the professional real estate services provided by members of CREA.
The information contained on this site is based in whole or in part on information that is provided by members of The Canadian Real Estate Association, who are responsible for its accuracy. CREA reproduces and distributes this information as a service for its members and assumes no responsibility for its accuracy.
Similar homes nearby
See more in Edmonton 📷 29
$399,900
5 bd2 ba855 ft²
9303 86 ST NW
Strathearn, Edmonton
Ravine lot
Detached · MLS® E4513332 · Exp Realty
$334,900
0 bd
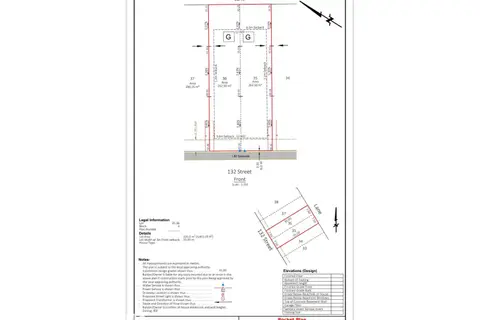
18611 & 18613 132 ST NW
Goodridge Corners, Edmonton
Vacant Land · MLS® E4497168 · MaxWell Polaris
 📷 30
$334,900
3 bd3 ba1405 ft²
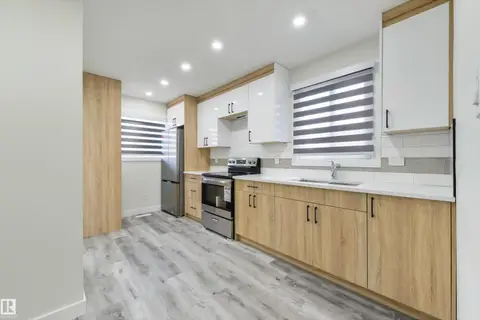
473 ORCHARDS BV SW
The Orchards At Ellerslie, Edmonton
Multiplex
Duplex · MLS® E4497926 · Real Broker
 📷 44
$334,900
5 bd2 ba1030 ft²
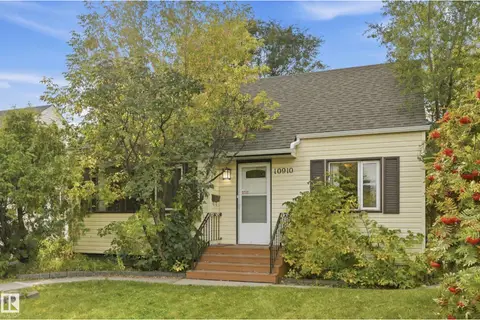
8019 141 AV NW
Kildare, Edmonton
Multiplex
Duplex · MLS® E4507174 · RE/MAX Real Estate
 📷 54
$334,900
3 bd1 ba1310 ft²
10910 117 ST NW
Queen Mary Park, Edmonton
Fixer-upper
Detached · MLS® E4510505 · RE/MAX Edge Realty
 📷 44
$334,900
4 bd2 ba916 ft²
12229 88 ST NW
Delton, Edmonton
Detached · MLS® E4510901 · Exp Realty
 New
📷 42
$334,900
3 bd2 ba1353 ft²
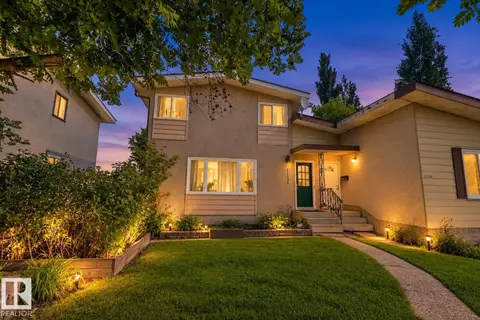
1920 145 AV NW
Fraser, Edmonton
Detached · MLS® E4513511 · MaxWell Devonshire Realty
 📷 52
$334,888
3 bd3 ba1380 ft²
11236 40 AV NW
Royal Gardens (Edmonton), Edmonton
Multiplex
Duplex · MLS® E4512267 · RE/MAX Real Estate