473 ORCHARDS BV SW
The Orchards At Ellerslie, Edmonton, AB, T6X2B7
Listed by Real Broker
$334,900
- 3 bedrooms
- 3 bathrooms
- 1405 sq ft
Listed 104 days ago · MLS® E4497926
About this home
Welcome to Orchards at Ellerslie, one of Edmonton’s most vibrant and sought-after family communities! This beautifully designed property offers a bright, open-concept floor plan perfect for both everyday living and entertaining. This home features a large open kitchen, three bedrooms and bathrooms, making this a great space to start a family in, or even a solid investment property. Enjoy exclusive access to The Orchards Residents Association. Enjoy the private Club House, tennis courts, splash park, skating rink, playgrounds, and scenic walking trails and more right in your neighbourhood. Close to top-rated schools, shopping, and Anthony Henday Drive. Welcome home! (id:66966)
Details
- Type
- Duplex
- Size
- 1405 sq ft
- Basement
- Partially finished, Full
- Garage
- Garage
- Neighbourhood
- The Orchards At Ellerslie
- Municipality
- Edmonton
Interior
- Fireplace
- No
- Appliances
- Washer, Refrigerator, Dishwasher, Stove, Dryer, Microwave Range Hood Combo, Window Coverings
Heating, cooling and services
- Heating
- Forced air
Building and exterior
- Year built
- 2015
Parking
- Driveway and parking
- Detached Garage, Oversize
Rooms
| Room | Level | Size | Features |
|---|---|---|---|
| Living room | Main level | 4.04 × 3.26 m (13'3" × 10'8") | |
| Dining room | Main level | 3.6 × 3.26 m (11'10" × 10'8") | |
| Kitchen | Main level | 3.53 × 2.6 m (11'7" × 8'6") | |
| Primary Bedroom | Upper Level | 4.5 × 3.28 m (14'9" × 10'9") | |
| Bedroom 2 | Upper Level | 3.98 × 2.55 m (13'1" × 8'4") | |
| Bedroom 3 | Upper Level | 3.18 × 2.55 m (10'5" × 8'4") | |
| Laundry room | Upper Level | 1.15 × 0.93 m (3'9" × 3'1") | |
| Recreation room | Basement | 4.99 × 3.86 m (16'4" × 12'8") |
Location
Location is approximate. See nearby homes on the map
Listed by Real Broker.

REALTOR®, REALTORS®, and the REALTOR® logo are certification marks that are owned by REALTOR® Canada Inc. and licensed exclusively to The Canadian Real Estate Association (CREA). These certification marks identify real estate professionals who are members of CREA and who must abide by CREA’s By-Laws, Rules, and the REALTOR® Code. The MLS® trademark and the MLS® logo are owned by CREA and identify the professional real estate services provided by members of CREA.
The information contained on this site is based in whole or in part on information that is provided by members of The Canadian Real Estate Association, who are responsible for its accuracy. CREA reproduces and distributes this information as a service for its members and assumes no responsibility for its accuracy.
Similar homes nearby
See more in Edmonton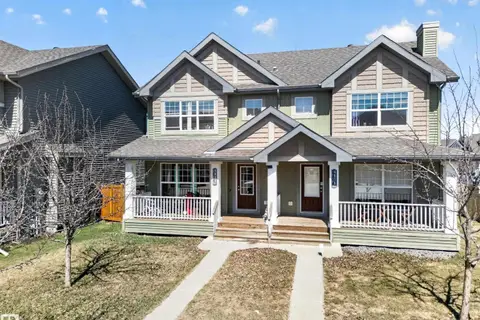 📷 39
$375,000
3 bd3 ba1250 ft²
4680 CRABAPPLE RUN SW
The Orchards At Ellerslie, Edmonton
Multiplex
Duplex · MLS® E4511520 · REMAX River City
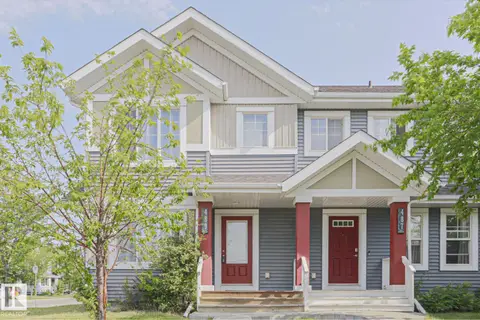 📷 44
$379,900
3 bd3 ba1352 ft²
489 ORCHARDS BV SW SW
The Orchards At Ellerslie, Edmonton
Multiplex
Duplex · MLS® E4499797 · RE/MAX Rental Advisors
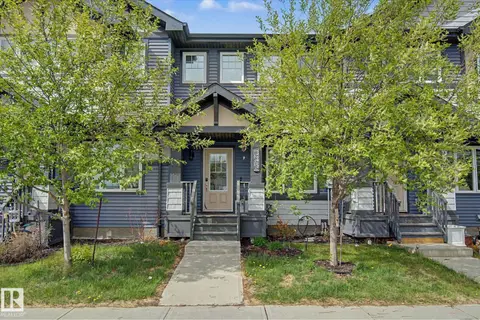 📷 45
$394,900
2 bd3 ba4 pk1292 ft²
385 ORCHARDS BV SW
The Orchards At Ellerslie, Edmonton
Att/Row/Townhouse · MLS® E4512159 · REMAX River City
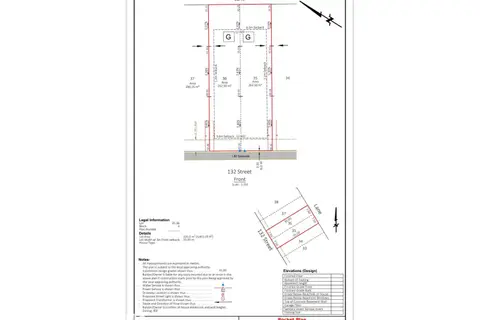
$334,900
0 bd
18611 & 18613 132 ST NW
Goodridge Corners, Edmonton
Vacant Land · MLS® E4497168 · MaxWell Polaris
 📷 24
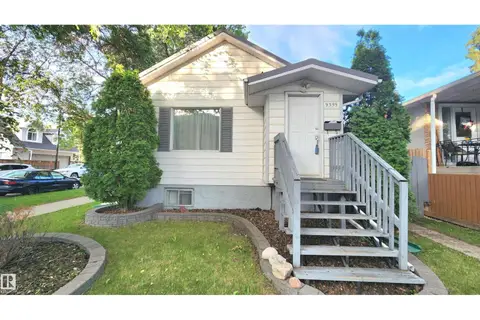
$334,900
4 bd2 ba2 pk735 ft²
9359 92 ST NW
Strathearn, Edmonton
Detached · MLS® E4498234 · Sterling Real Estate
 📷 44
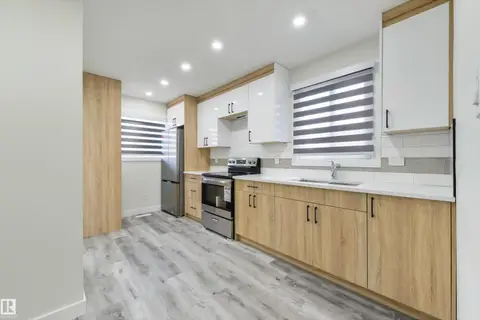
$334,900
5 bd2 ba1030 ft²
8019 141 AV NW
Kildare, Edmonton
Multiplex
Duplex · MLS® E4507174 · RE/MAX Real Estate
 📷 54
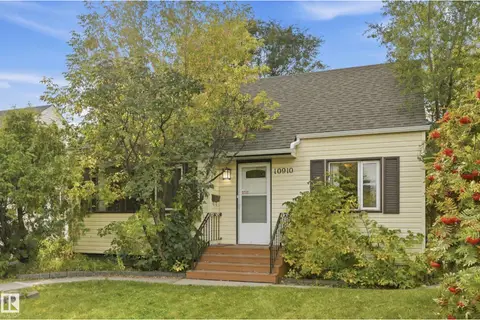
$334,900
3 bd1 ba1310 ft²
10910 117 ST NW
Queen Mary Park, Edmonton
Fixer-upper
Detached · MLS® E4510505 · RE/MAX Edge Realty
 📷 44
$334,900
4 bd2 ba916 ft²
12229 88 ST NW
Delton, Edmonton
Detached · MLS® E4510901 · Exp Realty