489 ORCHARDS BV SW SW
The Orchards At Ellerslie, Edmonton, AB, T6X2B7
Listed by RE/MAX Rental Advisors
$379,900
- 3 bedrooms
- 3 bathrooms
- 1352 sq ft
Listed 93 days ago · MLS® E4499797
About this home
This CORNER LOT half duplex is located in the family-oriented community of THE ORCHARDS AT ELLERSLIE. When entering this home, you come to an OPEN-CONCEPT layout featuring a large living room, an adjacent dining area, an ideal kitchen with all your essential STAINLESS-STEEL APPLIANCES, modern cabinetry and BREAKFAST ISLAND. The upper level features a master bedroom with ENSUITE bathroom and a WALK-IN CLOSET. There are 2 additional bedrooms, a full bathroom and UPPER-LEVEL LAUNDRY. The spacious unfinished basement is ready for your personal touch! Enjoy your summers on in your spacious backyard featuring a DECK and the convenience of a 2-car concrete parking pad. This property has access to the ORCHARDS RESIDENTS ASSOCIATION which includes CLUB HOUSE, splash park, tennis facilities, ice rink, basketball courts, etc. This property is close to all amenities including shopping, restaurants, schools, parks, public transportation and a short distance to the airport. (id:66966)
Details
- Type
- Duplex
- Size
- 1352 sq ft
- Basement
- Unfinished, Full
- Neighbourhood
- The Orchards At Ellerslie
- Municipality
- Edmonton
Interior
- Fireplace
- No
- Appliances
- Washer, Refrigerator, Dishwasher, Stove, Dryer, Microwave
Heating, cooling and services
- Heating
- Forced air
Building and exterior
- Year built
- 2015
Parking
- Driveway and parking
- Parking Pad, Stall, See Remarks
Rooms
| Room | Level | Size | Features |
|---|---|---|---|
| Living room | Main level | 4.19 × 6.1 m (13'9" × 20') | |
| Dining room | Main level | 3.69 × 2.77 m (12'1" × 9'1") | |
| Kitchen | Main level | 3.91 × 4.04 m (12'10" × 13'3") | |
| Primary Bedroom | Upper Level | 3.65 × 4.42 m (12' × 14'6") | |
| Bedroom 2 | Upper Level | 2.65 × 4.03 m (8'8" × 13'3") | |
| Bedroom 3 | Upper Level | 2.62 × 3.11 m (8'7" × 10'2") |
Location
Location is approximate. See nearby homes on the map
Listed by RE/MAX Rental Advisors.

REALTOR®, REALTORS®, and the REALTOR® logo are certification marks that are owned by REALTOR® Canada Inc. and licensed exclusively to The Canadian Real Estate Association (CREA). These certification marks identify real estate professionals who are members of CREA and who must abide by CREA’s By-Laws, Rules, and the REALTOR® Code. The MLS® trademark and the MLS® logo are owned by CREA and identify the professional real estate services provided by members of CREA.
The information contained on this site is based in whole or in part on information that is provided by members of The Canadian Real Estate Association, who are responsible for its accuracy. CREA reproduces and distributes this information as a service for its members and assumes no responsibility for its accuracy.
Similar homes nearby
See more in Edmonton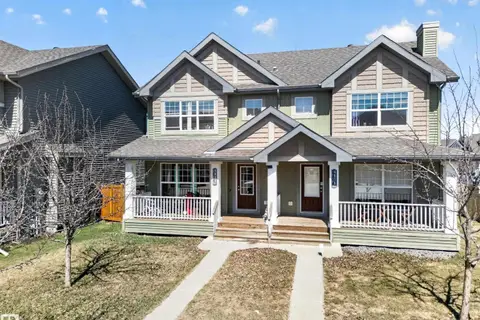 📷 39
$375,000
3 bd3 ba1250 ft²
4680 CRABAPPLE RUN SW
The Orchards At Ellerslie, Edmonton
Multiplex
Duplex · MLS® E4511520 · REMAX River City
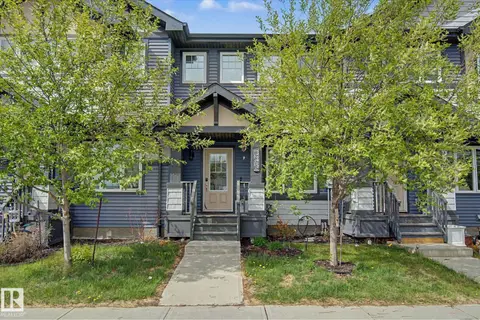 📷 45
$394,900
2 bd3 ba4 pk1292 ft²
385 ORCHARDS BV SW
The Orchards At Ellerslie, Edmonton
Att/Row/Townhouse · MLS® E4512159 · REMAX River City
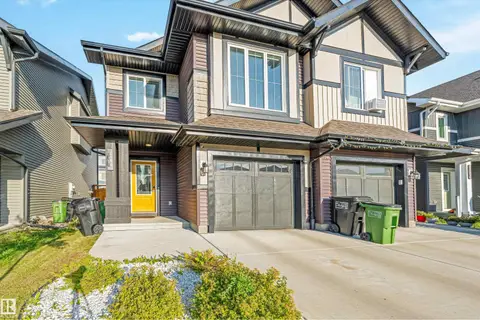 📷 49
$424,500
3 bd3 ba1672 ft²
2284 CHOKECHERRY CL SW
The Orchards At Ellerslie, Edmonton
Multiplex
Duplex · MLS® E4512337 · Venus Realty
 📷 30
$334,900
3 bd3 ba1405 ft²
473 ORCHARDS BV SW
The Orchards At Ellerslie, Edmonton
Multiplex
Duplex · MLS® E4497926 · Real Broker
 📷 42
$430,000
3 bd3 ba2 pk1765 ft²
5604 CRABAPPLE WY SW
The Orchards At Ellerslie, Edmonton
Multiplex
Duplex · MLS® E4511149 · Logic Realty
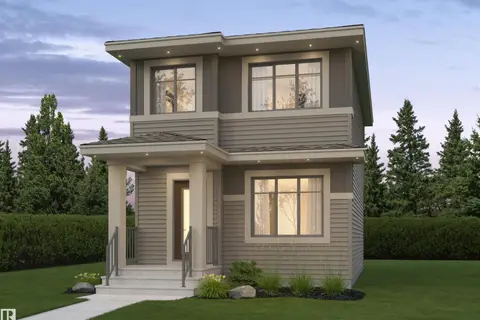 📷 6
$434,301
3 bd3 ba1083 ft²
3220 Orchards DR SW
The Orchards At Ellerslie, Edmonton
Detached · MLS® E4494860 · Exp Realty
 📷 44
$445,000
3 bd3 ba2 pk1442 ft²
1635 PLUM CIRCLE CI SW
The Orchards At Ellerslie, Edmonton
Detached · MLS® E4512249 · MaxWell Polaris
 📷 21
$449,900
3 bd3 ba2 pk1640 ft²
3211 CHERRY CR SW
The Orchards At Ellerslie, Edmonton
Detached · MLS® E4506499 · Real Broker