3211 CHERRY CR SW
The Orchards At Ellerslie, Edmonton, AB, T6X1Y5
Listed by Real Broker
$449,900
- 3 bedrooms
- 3 bathrooms
- 2 parking
- 1640 sq ft
Listed 50 days ago · MLS® E4506499
About this home
This beautifully maintained 3-bedroom, 2.5-bath home offers 1,640 sq.ft. of bright, functional living space plus an oversized yard. The main floor features an open-concept layout centered around a spacious kitchen with a huge full-length island, generous pantry storage and excellent prep space. A glass-front built-in bar adds character to the dining area, while the living room is anchored by a cozy feature fireplace. A convenient dedicated mudroom provides direct access to the double attached garage. Upstairs, the exceptionally spacious primary suite includes a walk-in closet and private ensuite, complemented by two additional bedrooms and a full bath. Outside, enjoy raised garden beds with plenty of room for a firepit or expanded deck. Located in Family Friendly Orchards Community within walking distance to Jan Reimer School, parks, trails, shopping and transit, with access to The Orchards Club and quick connections to Anthony Henday and Highway 2. (id:66966)
Details
- Type
- Detached
- Size
- 1640 sq ft
- Basement
- Unfinished, Full
- Garage
- Garage
- Neighbourhood
- The Orchards At Ellerslie
- Municipality
- Edmonton
Interior
- Fireplace
- Electric
- Appliances
- Washer, Refrigerator, Dishwasher, Stove, Dryer, Microwave Range Hood Combo, Window Coverings, Garage door opener
Heating, cooling and services
- Heating
- Forced air
Building and exterior
- Year built
- 2016
Parking
- Total parking
- 2
- Driveway and parking
- Detached Garage
Rooms
| Room | Level | Size | Features |
|---|---|---|---|
| Living room | Main level | 18'1" x 15'8" | |
| Dining room | Main level | 9'7" x 13'4" | |
| Kitchen | Main level | 12'11 x 13'5" | |
| Primary Bedroom | Upper Level | 20'2" x 15'1" | |
| Bedroom 2 | Upper Level | 10'9" x 9'9" | |
| Bedroom 3 | Upper Level | 14'1" x 9' |
Location
Location is approximate. See nearby homes on the map
Listed by Real Broker.

REALTOR®, REALTORS®, and the REALTOR® logo are certification marks that are owned by REALTOR® Canada Inc. and licensed exclusively to The Canadian Real Estate Association (CREA). These certification marks identify real estate professionals who are members of CREA and who must abide by CREA’s By-Laws, Rules, and the REALTOR® Code. The MLS® trademark and the MLS® logo are owned by CREA and identify the professional real estate services provided by members of CREA.
The information contained on this site is based in whole or in part on information that is provided by members of The Canadian Real Estate Association, who are responsible for its accuracy. CREA reproduces and distributes this information as a service for its members and assumes no responsibility for its accuracy.
Similar homes nearby
See more in Edmonton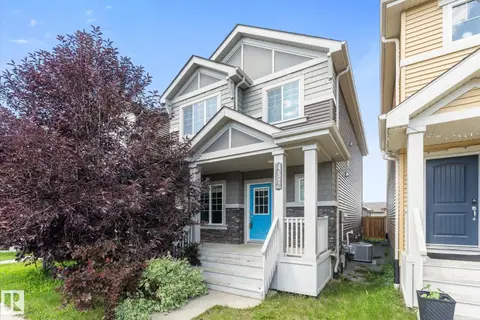 📷 51
$450,000
3 bd3 ba2 pk1628 ft²
457 ORCHARDS BV SW
The Orchards At Ellerslie, Edmonton
Detached · MLS® E4501987 · Stone and Sling Realty Group
 📷 44
$445,000
3 bd3 ba2 pk1442 ft²
1635 PLUM CIRCLE CI SW
The Orchards At Ellerslie, Edmonton
Detached · MLS® E4512249 · MaxWell Polaris
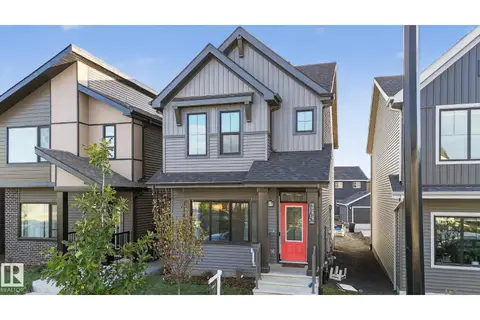 New
📷 47
$454,900
3 bd3 ba1547 ft²
264 ORCHARDS BV SW
The Orchards At Ellerslie, Edmonton
Detached · MLS® E4513501 · Nationwide Realty Corp
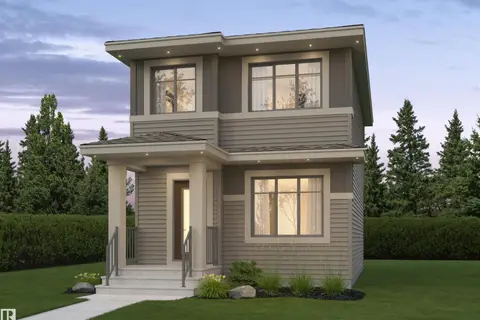 📷 6
$434,301
3 bd3 ba1083 ft²
3220 Orchards DR SW
The Orchards At Ellerslie, Edmonton
Detached · MLS® E4494860 · Exp Realty
 📷 42
$430,000
3 bd3 ba2 pk1765 ft²
5604 CRABAPPLE WY SW
The Orchards At Ellerslie, Edmonton
Multiplex
Duplex · MLS® E4511149 · Logic Realty
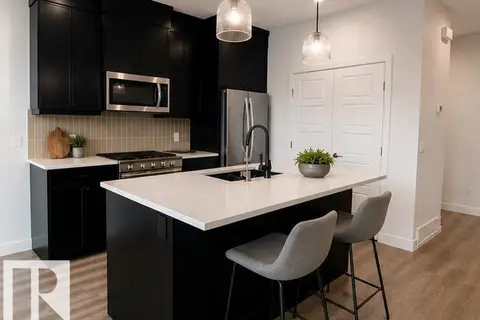 📷 6
$472,533
3 bd3 ba1473 ft²
5311 HAWTHORN CL SW
The Orchards At Ellerslie, Edmonton
Multiplex
Duplex · MLS® E4502739 · Century 21 Leading
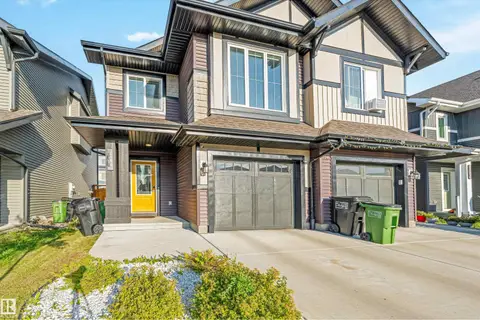 📷 49
$424,500
3 bd3 ba1672 ft²
2284 CHOKECHERRY CL SW
The Orchards At Ellerslie, Edmonton
Multiplex
Duplex · MLS® E4512337 · Venus Realty
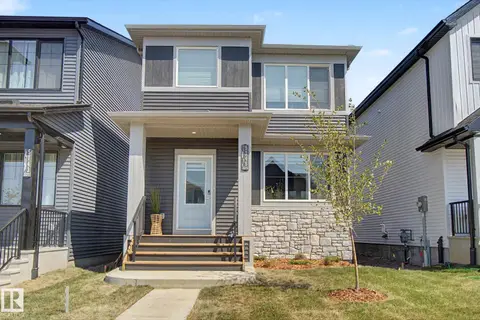 📷 57
$484,900
3 bd3 ba1658 ft²
5745 HAWTHORN CM SW
The Orchards At Ellerslie, Edmonton
Detached · MLS® E4499953 · MaxWell Challenge Realty