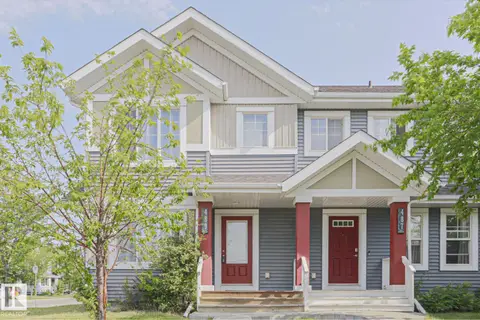
2284 CHOKECHERRY CL SW
The Orchards At Ellerslie, Edmonton, AB, T6X2M6
Listed by Venus Realty
$424,500
- 3 bedrooms
- 3 bathrooms
- 1672 sq ft
Listed 13 days ago · MLS® E4512337
About this home
Welcome to this beautifully designed 1,672 sq. ft. home in the highly desirable community of The Orchards, offering a perfect blend of modern style, comfort, and functionality. The bright and inviting main floor features an open-concept layout seamlessly connecting the kitchen, dining area, and living room, along with a convenient 2-piece half bath. Upstairs, enjoy the added privacy of a dedicated primary bedroom level featuring a spacious primary suite with a large window bringing in plenty of natural light, a private 4-piece ensuite, and a beautiful walk-in closet. On the next level, you’ll find a versatile bonus room, two additional bedrooms, a convenient laundry area, and another 4-piece bathroom—creating excellent separation between the primary retreat and the rest of the upper living space. Complete with a fully landscaped yard and ideally located close to schools, parks, shopping, and everyday amenities, this thoughtfully designed home is a fantastic opportunity to enjoy everything The Orchards has (id:66966)
Details
- Type
- Duplex
- Size
- 1672 sq ft
- Basement
- Unfinished, Full
- Garage
- Garage
- Neighbourhood
- The Orchards At Ellerslie
- Municipality
- Edmonton
Interior
- Fireplace
- No
- Appliances
- Washer, Refrigerator, Gas stove(s), Dishwasher, Dryer, Hood Fan
Heating, cooling and services
- Heating
- Forced air
Building and exterior
- Year built
- 2020
Parking
- Driveway and parking
- Attached Garage
Rooms
| Room | Level | Size | Features |
|---|---|---|---|
| Living room | Main level | 13'8 x 18'6" | |
| Dining room | Main level | 8'4" x 8'1" | |
| Kitchen | Main level | 11'4 x 10'11" | |
| Primary Bedroom | Upper Level | 15'8" x 11' | |
| Bedroom 2 | Upper Level | 16'4 x 8'11" | |
| Bedroom 3 | Upper Level | 12'8 x 9'8" | |
| Bonus Room | Upper Level | 15'7 x 15'1" |
Location
Location is approximate. See nearby homes on the map
Listed by Venus Realty.

REALTOR®, REALTORS®, and the REALTOR® logo are certification marks that are owned by REALTOR® Canada Inc. and licensed exclusively to The Canadian Real Estate Association (CREA). These certification marks identify real estate professionals who are members of CREA and who must abide by CREA’s By-Laws, Rules, and the REALTOR® Code. The MLS® trademark and the MLS® logo are owned by CREA and identify the professional real estate services provided by members of CREA.
The information contained on this site is based in whole or in part on information that is provided by members of The Canadian Real Estate Association, who are responsible for its accuracy. CREA reproduces and distributes this information as a service for its members and assumes no responsibility for its accuracy.
Similar homes nearby
See more in Edmonton 📷 42
$430,000
3 bd3 ba2 pk1765 ft²
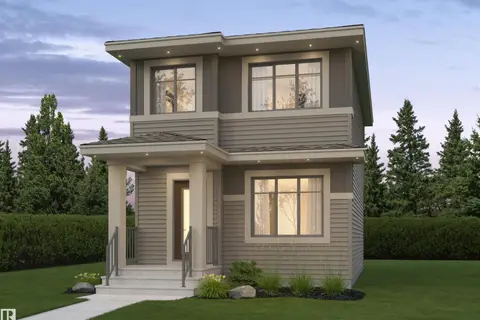
5604 CRABAPPLE WY SW
The Orchards At Ellerslie, Edmonton
Multiplex
Duplex · MLS® E4511149 · Logic Realty
 📷 6
$434,301
3 bd3 ba1083 ft²
3220 Orchards DR SW
The Orchards At Ellerslie, Edmonton
Detached · MLS® E4494860 · Exp Realty
 📷 44
$445,000
3 bd3 ba2 pk1442 ft²
1635 PLUM CIRCLE CI SW
The Orchards At Ellerslie, Edmonton
Detached · MLS® E4512249 · MaxWell Polaris
 📷 21
$449,900
3 bd3 ba2 pk1640 ft²
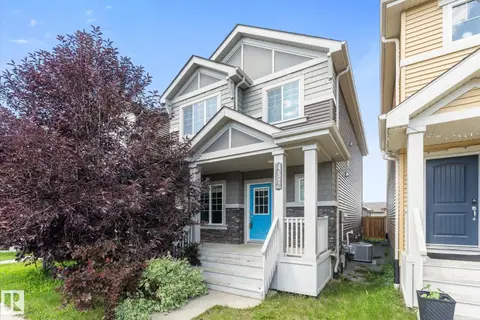
3211 CHERRY CR SW
The Orchards At Ellerslie, Edmonton
Detached · MLS® E4506499 · Real Broker
 📷 51
$450,000
3 bd3 ba2 pk1628 ft²
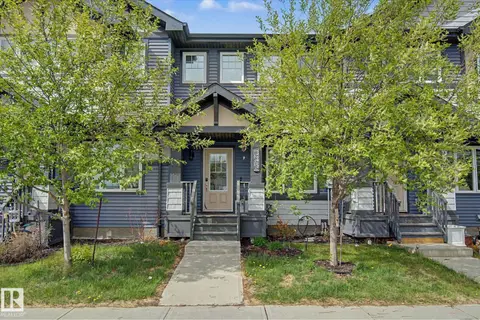
457 ORCHARDS BV SW
The Orchards At Ellerslie, Edmonton
Detached · MLS® E4501987 · Stone and Sling Realty Group
 📷 45
$394,900
2 bd3 ba4 pk1292 ft²
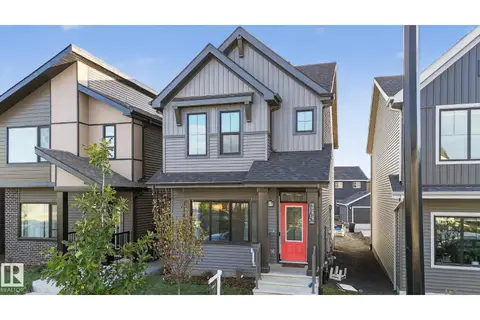
385 ORCHARDS BV SW
The Orchards At Ellerslie, Edmonton
Att/Row/Townhouse · MLS® E4512159 · REMAX River City
 New
📷 47
$454,900
3 bd3 ba1547 ft²
264 ORCHARDS BV SW
The Orchards At Ellerslie, Edmonton
Detached · MLS® E4513501 · Nationwide Realty Corp
 📷 44
$379,900
3 bd3 ba1352 ft²
489 ORCHARDS BV SW SW
The Orchards At Ellerslie, Edmonton
Multiplex
Duplex · MLS® E4499797 · RE/MAX Rental Advisors