8 Ford Crescent
Stephenville, NL, A2N3W4
Listed by Royal LePage Property Consultants Limited
$309,000
- 6 bedrooms
- 3 bathrooms
- 4034 sq ft
Listed 167 days ago · MLS® 1297163
About this home
Welcome to this spacious and well-maintained two-apartment home located in the heart of Stephenville—an excellent opportunity for investors or buyers looking to offset their mortgage with rental income. Built in 2013, this property combines modern construction with impressive size and strong income potential. Offering over 4,000 sq. ft. of living space, this property features 6 bedrooms and 3 full bathrooms across two fully self-contained units. The main (upper) unit includes 3 bedrooms and 2 full baths, providing a bright, functional layout ideal for families or owner-occupiers. The lower unit offers 3 bedrooms and 1 full bath, creating a highly desirable rental setup with excellent income potential. Each unit has its own private entrance, ensuring complete separation and privacy for occupants. The property is serviced by separate electrical panels, with 200-amp service for the upper unit and 125-amp service for the lower unit, adding convenience and flexibility for tenants. Situated on a 50 x 110 lot, the home features a gravel driveway with ample parking and a low-maintenance exterior. While there is no garage, the property stands out with its size, layout, and overall investment value. As well storage compartments under each stairway entrance. The home is equipped with electric heating, offering a simple, reliable, and low-maintenance system. Located in a quiet residential area just minutes from schools, shopping, and everyday amenities, this property provides both comfort and convenience for owners and tenants alike. (id:66966)
Details
- Type
- Apartment
- Size
- 4034 sq ft
- Property tax
- $2,359 (2026)
- Municipality
- Stephenville
Interior
- Fireplace
- No
- Appliances
- Refrigerator, Dishwasher, Microwave
- Flooring
- Laminate
Heating, cooling and services
- Heating
- Baseboard heaters, Electric
- Water and sewer
- Municipal sewage system
Building and exterior
- Year built
- 2013
- Roof
- Asphalt shingle
- Outdoor
- Vinyl siding, Shingles
Rooms
| Room | Level | Size | Features |
|---|---|---|---|
| Bath (# pieces 1-6) | Main level | B4 | |
| Laundry room | Basement | 3.10 x 3.3 | |
| Not known | Basement | 9.11 x 9.5 | |
| Not known | Basement | 10. 3 x 13.2 | |
| Not known | Basement | 9.11 x 9.4 | |
| Bath (# pieces 1-6) | Basement | B4 | |
| Not known | Basement | 12.2 x 12.6 | |
| Not known | Basement | 12.6 x 10.4 | |
| Living room/Dining room | Main level | 25.4 x 11.10 | |
| Bedroom | Main level | 9.7 x 10.7 | |
| Bedroom | Main level | 9.7 x 10.7 | |
| Ensuite | Main level | B3 | |
| Primary Bedroom | Main level | 11.7 x 11.7 | |
| Kitchen | Main level | 13.10 x 13.8 |
Location
Location is approximate. See nearby homes on the map
Listed by Royal LePage Property Consultants Limited.

REALTOR®, REALTORS®, and the REALTOR® logo are certification marks that are owned by REALTOR® Canada Inc. and licensed exclusively to The Canadian Real Estate Association (CREA). These certification marks identify real estate professionals who are members of CREA and who must abide by CREA’s By-Laws, Rules, and the REALTOR® Code. The MLS® trademark and the MLS® logo are owned by CREA and identify the professional real estate services provided by members of CREA.
The information contained on this site is based in whole or in part on information that is provided by members of The Canadian Real Estate Association, who are responsible for its accuracy. CREA reproduces and distributes this information as a service for its members and assumes no responsibility for its accuracy.
Similar homes nearby
See more in Stephenville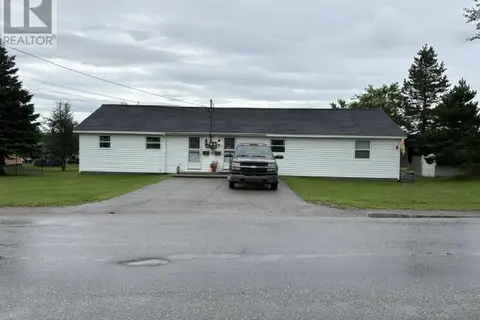 📷 28
$309,000
4 bd2 ba1500 ft²
42 Hillview Avenue
Stephenville
Apartment · MLS® 1302292 · Century 21 Seller's Choice Inc.
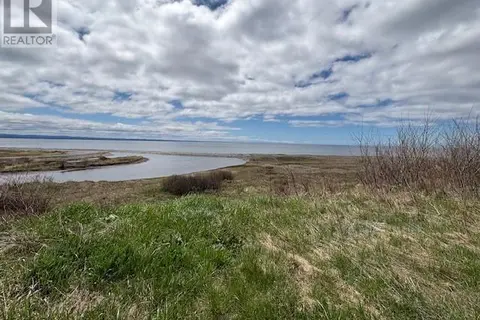 📷 7
$314,900
134 West Street
Stephenville
Vacant Land · MLS® 1302774 · Century 21 Seller's Choice Inc.
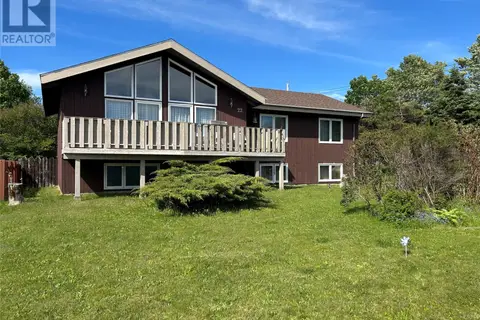 📷 26
$319,000
5 bd2 ba1828 ft²
22 MacNeil Crescent
Stephenville
Detached · MLS® 1303434 · RE/MAX Realty Professionals Ltd. - Stephenville
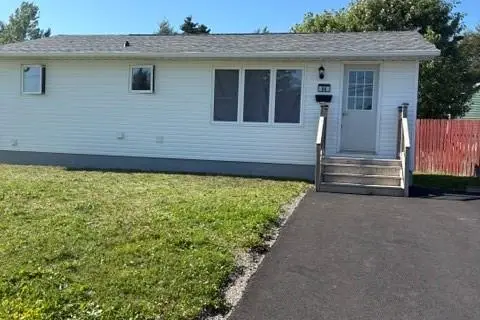 📷 26
$295,000
2+2 bd2 ba1300 ft²
9 Hansen Highway
Stephenville
Apartment · MLS® 1301831 · Century 21 Seller's Choice Inc.
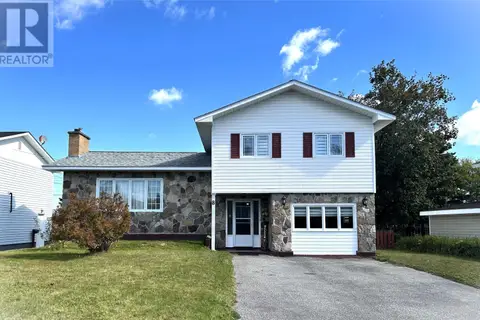 📷 46
$329,000
3+1 bd2 ba2312 ft²
8 O'Brien's Drive
Stephenville
Detached · MLS® 1290965 · Royal LePage NL Realty-Stephenville
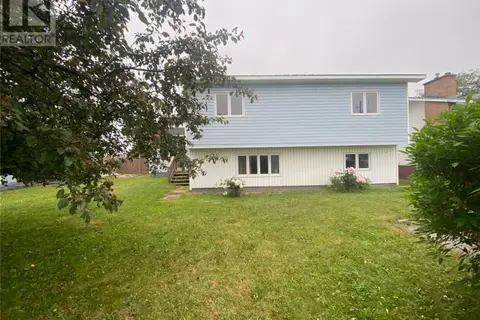 📷 28
$289,000
4+1 bd3 ba2506 ft²
10 O'Briens Drive
Stephenville
Detached · MLS® 1299405 · RE/MAX Realty Professionals Ltd. - Stephenville
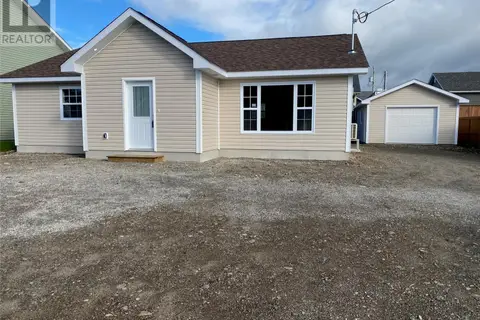 📷 19
$334,000
3 bd2 ba1272 ft²
11 Green Drive
Stephenville
Detached · MLS® 1303590 · RE/MAX Realty Professionals Ltd. - Stephenville
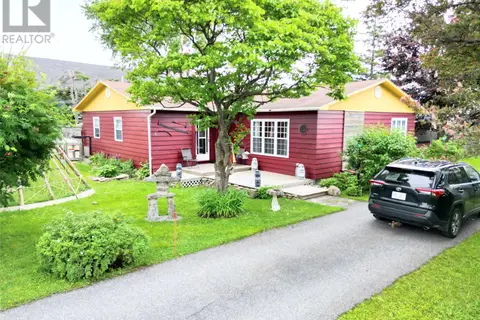 📷 21
$283,900
4 bd2 ba1600 ft²
4 Garden Drive
Stephenville
Detached · MLS® 1300533 · Royal LePage NL Realty-Stephenville