8 O'Brien's Drive
Stephenville, NL, A2N2B1
Listed by Royal LePage NL Realty-Stephenville
$329,000
- 3+1 bedrooms
- 2 bathrooms
- 2312 sq ft
Listed 384 days ago · MLS® 1290965
About this home
If you’re searching for an immaculate, fully move-in ready home on a quiet street right in the heart of Stephenville then look no further! The main level welcomes you with a spacious entryway and a bright and cozy living space, providing the perfect spot to relax and unwind. Just down the hall you’ll find a spacious bedroom, a large closet with plenty of storage, and a stylish 2-piece bath. A few steps up brings you to a stunning family room with a propane fireplace that flows seamlessly into the open-concept dining area and kitchen which is ideal for entertaining in style. Continue upstairs and you’ll discover a generous 4-piece bathroom with direct access from both the hallway and the primary bedroom. Two additional bedrooms on this level make it the perfect family home. The open-concept basement offers laundry facilities, ample storage, and endless potential...a true blank canvas ready to become whatever your heart desires. Step outside to enjoy the large deck overlooking an expansive green space, all within the security of a fully fenced yard with a storage shed. Pride of ownership shines throughout this entire property, inside and out. To top it off, this home can come fully furnished if desired, making your move effortless. Some of the many updates include a new roof (2015), new electrical panel (2019), new hot water tank (2019), and a new oil tank (2017). Don’t miss this opportunity! Call today to schedule your private showing or virtual tour. (id:66966)
Details
- Type
- Detached
- Size
- 2312 sq ft
- Property tax
- $1,524
- Municipality
- Stephenville
Interior
- Bedrooms
- 3 above ground + 1 below
- Fireplace
- Yes
- Appliances
- Washer, Refrigerator, Dishwasher, Stove, Dryer, Microwave
- Flooring
- Hardwood, Carpeted, Mixed Flooring, Concrete Slab
Heating, cooling and services
- Heating
- Baseboard heaters, Oil, Electric, Propane
- Water and sewer
- Municipal sewage system
Building and exterior
- Year built
- 1975
- Roof
- Asphalt shingle
- Foundation
- Concrete
- Outdoor
- Brick, Vinyl siding, Shingles
Rooms
| Room | Level | Size | Features |
|---|---|---|---|
| Other | Basement | 23.11 x 20 | |
| Bedroom | Second level | 10.7 x 9.5 | |
| Bedroom | Second level | 14 x 10.4 | |
| Bath (# pieces 1-6) | Second level | 4pcs | |
| Primary Bedroom | Second level | 13.6 x 13.4 | |
| Kitchen | Main level | 12.8 x 11 | |
| Dining room | Main level | 10.5 x 11.5 | |
| Living room | Main level | 21.3 x 13.5 | |
| Bath (# pieces 1-6) | Lower level | 2pcs | |
| Bedroom | Lower level | 12.9 x 8.10 | |
| Family room | Lower level | 19.10 x 11.9 |
Location
Location is approximate. See nearby homes on the map
Listed by Royal LePage NL Realty-Stephenville.

REALTOR®, REALTORS®, and the REALTOR® logo are certification marks that are owned by REALTOR® Canada Inc. and licensed exclusively to The Canadian Real Estate Association (CREA). These certification marks identify real estate professionals who are members of CREA and who must abide by CREA’s By-Laws, Rules, and the REALTOR® Code. The MLS® trademark and the MLS® logo are owned by CREA and identify the professional real estate services provided by members of CREA.
The information contained on this site is based in whole or in part on information that is provided by members of The Canadian Real Estate Association, who are responsible for its accuracy. CREA reproduces and distributes this information as a service for its members and assumes no responsibility for its accuracy.
Similar homes nearby
See more in Stephenville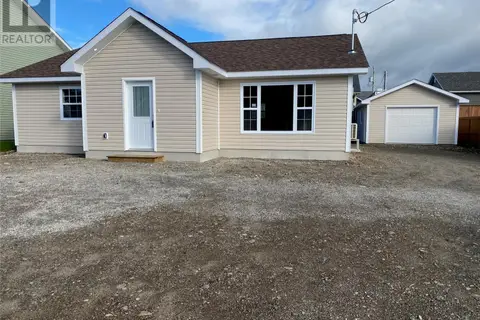 📷 19
$334,000
3 bd2 ba1272 ft²
11 Green Drive
Stephenville
Detached · MLS® 1303590 · RE/MAX Realty Professionals Ltd. - Stephenville
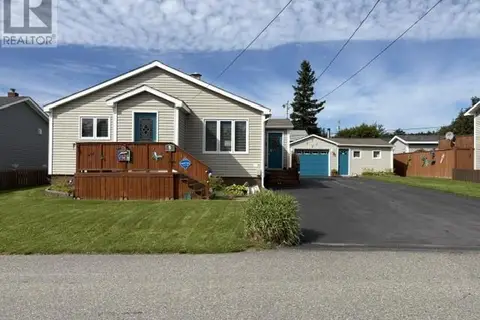 📷 43
$339,000
2+2 bd2 ba1800 ft²
5 White's Avenue
Stephenville
Apartment · MLS® 1303406 · Century 21 Seller's Choice Inc.
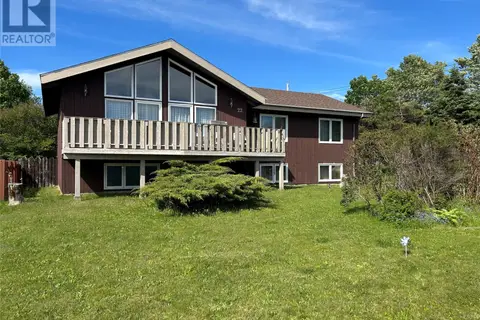 📷 26
$319,000
5 bd2 ba1828 ft²
22 MacNeil Crescent
Stephenville
Detached · MLS® 1303434 · RE/MAX Realty Professionals Ltd. - Stephenville
 📷 28
$339,000
2+1 bd2 ba2130 ft²
13A O'Brien's Drive
Stephenville
Detached · MLS® 1303940 · Blue Chip Realty Inc.
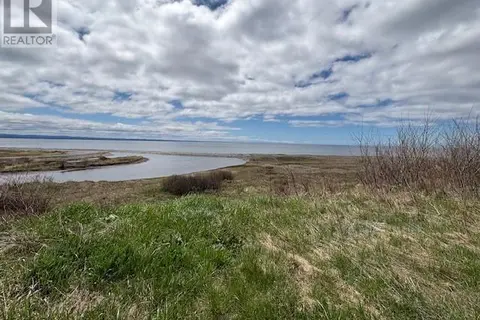 📷 7
$314,900
134 West Street
Stephenville
Vacant Land · MLS® 1302774 · Century 21 Seller's Choice Inc.
 📷 31
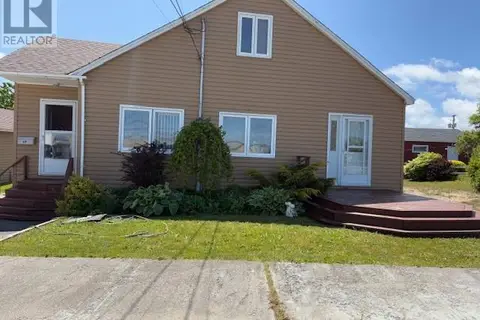
$349,000
3 bd3 ba2230 ft²
69 Queen Street
Stephenville
Detached · MLS® 1291405 · Century 21 Seller's Choice Inc.
 📷 24
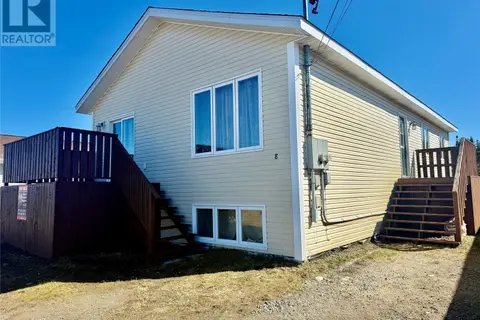
$309,000
6 bd3 ba4034 ft²
8 Ford Crescent
Stephenville
Apartment · MLS® 1297163 · Royal LePage Property Consultants Limited
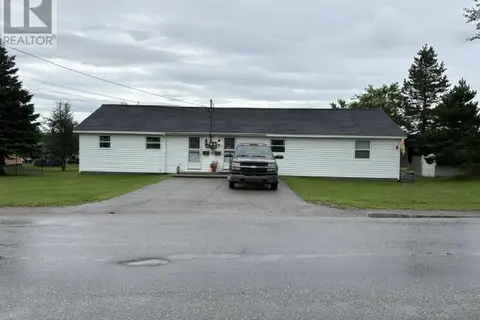 📷 28
$309,000
4 bd2 ba1500 ft²
42 Hillview Avenue
Stephenville
Apartment · MLS® 1302292 · Century 21 Seller's Choice Inc.