22 MacNeil Crescent
Stephenville, NL, A2N3E3
Listed by RE/MAX Realty Professionals Ltd. - Stephenville
$319,000
- 5 bedrooms
- 2 bathrooms
- 1828 sq ft
Listed 30 days ago · MLS® 1303434
About this home
Welcome to this charming 5-bedroom, 2-bath cedar home, perfectly situated in one of the area's most desirable family-friendly neighbourhoods. Featuring a stunning cathedral ceiling and a beautiful wood-burning fireplace, this home offers warmth, character, and an inviting atmosphere for family gatherings or quiet evenings. Recent upgrades include new windows and new shingles, providing peace of mind and improved energy efficiency. With five spacious bedrooms, there's plenty of room for a growing family, guests, or a home office. Step outside and enjoy the convenience of being within walking distance to the beach, where you can take in scenic views, enjoy outdoor activities, or relax by the water. Combining rustic charm with modern updates in an unbeatable location, this property is the perfect place to call home. Don't miss this exceptional opportunity! (id:66966)
Details
- Type
- Detached
- Style
- Bungalow
- Size
- 1828 sq ft
- Property tax
- $1,933
- Municipality
- Stephenville
Interior
- Fireplace
- No
- Appliances
- Washer, Refrigerator, Dishwasher, Stove, Dryer
- Flooring
- Laminate, Carpeted
Heating, cooling and services
- Heating
- Electric, Wood
- Air conditioning
- Air exchanger
- Water and sewer
- Municipal sewage system
Building and exterior
- Style
- Bungalow
- Year built
- 1986
- Roof
- Asphalt shingle
- Foundation
- Concrete
- Outdoor
- Cedar Siding
Rooms
| Room | Level | Size | Features |
|---|---|---|---|
| Laundry room | Basement | 10.00 x 10.00 | |
| Bedroom | Basement | 10.00 x 12.00 | |
| Bedroom | Basement | 10.00 x 11.00 | |
| Bath (# pieces 1-6) | Basement | 7.00 x 7.00 | |
| Recreation room | Basement | 15.00 x 23.00 | |
| Porch | Basement | 5.00 x 10.00 | |
| Other | Main level | 3.00 x 18.00 | |
| Primary Bedroom | Main level | 11.00 x 13.00 | |
| Bedroom | Main level | 9.00 x 11.00 | |
| Bedroom | Main level | 10.00 x 11.00 | |
| Bath (# pieces 1-6) | Main level | 7.00 x 8.00 | |
| Living room | Main level | 11.00 x 24.00 | |
| Dining room | Main level | 9.00 x 14.00 | |
| Kitchen | Main level | 11.00 x 14.00 | |
| Primary Bedroom | Main level | 6.00 x 8.00 |
Location
Location is approximate. See nearby homes on the map
Listed by RE/MAX Realty Professionals Ltd. - Stephenville.

REALTOR®, REALTORS®, and the REALTOR® logo are certification marks that are owned by REALTOR® Canada Inc. and licensed exclusively to The Canadian Real Estate Association (CREA). These certification marks identify real estate professionals who are members of CREA and who must abide by CREA’s By-Laws, Rules, and the REALTOR® Code. The MLS® trademark and the MLS® logo are owned by CREA and identify the professional real estate services provided by members of CREA.
The information contained on this site is based in whole or in part on information that is provided by members of The Canadian Real Estate Association, who are responsible for its accuracy. CREA reproduces and distributes this information as a service for its members and assumes no responsibility for its accuracy.
Similar homes nearby
See more in Stephenville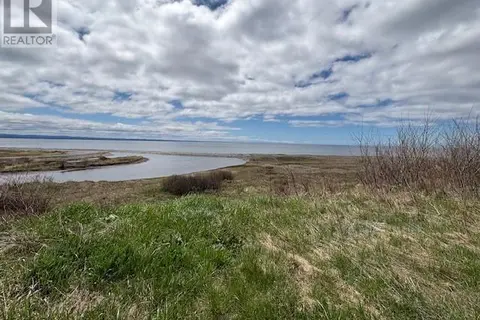 📷 7
$314,900
134 West Street
Stephenville
Vacant Land · MLS® 1302774 · Century 21 Seller's Choice Inc.
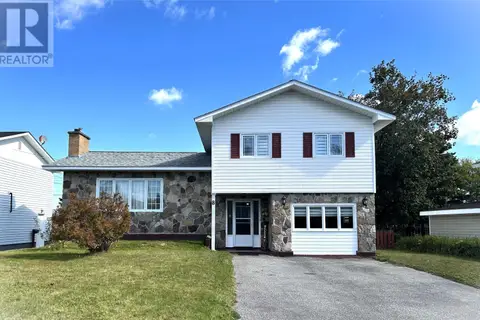 📷 46
$329,000
3+1 bd2 ba2312 ft²
8 O'Brien's Drive
Stephenville
Detached · MLS® 1290965 · Royal LePage NL Realty-Stephenville
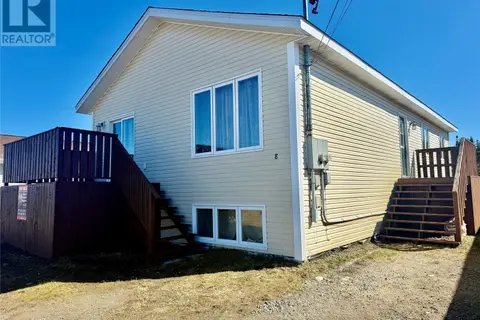 📷 24
$309,000
6 bd3 ba4034 ft²
8 Ford Crescent
Stephenville
Apartment · MLS® 1297163 · Royal LePage Property Consultants Limited
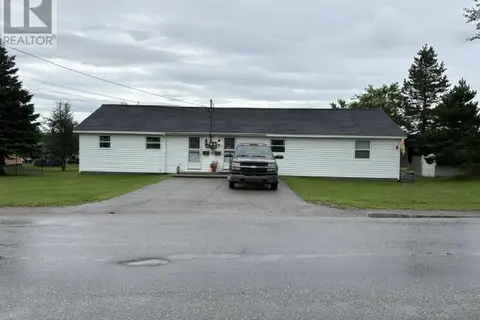 📷 28
$309,000
4 bd2 ba1500 ft²
42 Hillview Avenue
Stephenville
Apartment · MLS® 1302292 · Century 21 Seller's Choice Inc.
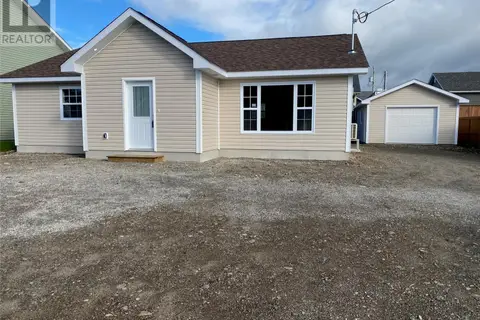 📷 19
$334,000
3 bd2 ba1272 ft²
11 Green Drive
Stephenville
Detached · MLS® 1303590 · RE/MAX Realty Professionals Ltd. - Stephenville
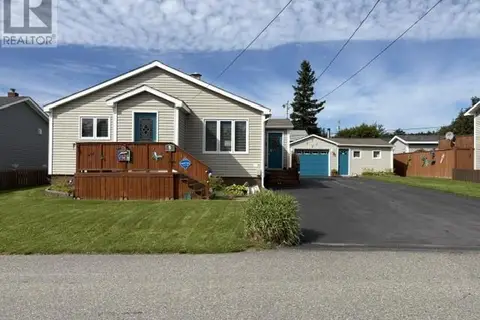 📷 43
$339,000
2+2 bd2 ba1800 ft²
5 White's Avenue
Stephenville
Apartment · MLS® 1303406 · Century 21 Seller's Choice Inc.
 📷 28
$339,000
2+1 bd2 ba2130 ft²
13A O'Brien's Drive
Stephenville
Detached · MLS® 1303940 · Blue Chip Realty Inc.
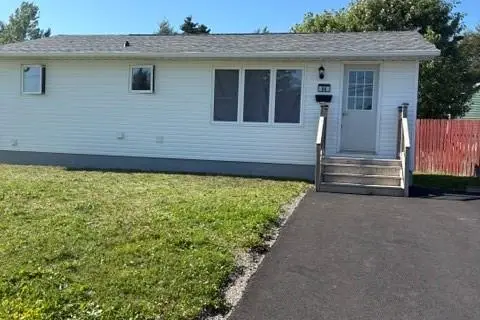 📷 26
$295,000
2+2 bd2 ba1300 ft²
9 Hansen Highway
Stephenville
Apartment · MLS® 1301831 · Century 21 Seller's Choice Inc.