9 Hansen Highway
Stephenville, NL, A2N1V7
Listed by Century 21 Seller's Choice Inc.
$295,000
- 2+2 bedrooms
- 2 bathrooms
- 1300 sq ft
Listed 69 days ago · MLS® 1301831
About this home
Are you looking for a home with an apartment to help you with your mortgage? This home can be your family's home if you need four bedrooms, but it can also be a two bedroom, one bath unit upstairs and a two bedroom, one bath unit downstairs. There are two laundry hookups and two separate meters already installed. The kitchen upstairs has been updated, as well as the bathroom and the home was recently painted throughout. There is a shed in the partially fenced back yard and a deck on the back for your BBQ. The roof was recently replaced, newly paved driveway plus a new water and sewer line brought into the house. This home has easy access to wherever you want to go and within walking distance to the High School. This is a great investment for any stage of life, first time home purchase, downsizing or just growing your rental portfolio. Call an agent today if you are interested in booking a viewing. (id:66966)
Details
- Type
- Apartment
- Style
- Bungalow
- Size
- 1300 sq ft
- Property tax
- $1,172 (2026)
- Municipality
- Stephenville
Interior
- Bedrooms
- 2 above ground + 2 below
- Fireplace
- No
- Appliances
- Refrigerator, Stove
- Flooring
- Laminate
Heating, cooling and services
- Heating
- Baseboard heaters, Electric
- Water and sewer
- Municipal sewage system
Building and exterior
- Style
- Bungalow
- Year built
- 1970
- Roof
- Asphalt shingle
- Foundation
- Concrete
- Outdoor
- Vinyl siding
Rooms
| Room | Level | Size | Features |
|---|---|---|---|
| Bedroom | Basement | 10 x 11 | |
| Bath (# pieces 1-6) | Basement | 3 Piece | |
| Bedroom | Basement | 9 x 11 | |
| Bath (# pieces 1-6) | Main level | 3 Piece | |
| Bedroom | Main level | 8.8 x 11 | |
| Primary Bedroom | Main level | 10.3 x 11.9 | |
| Laundry room | Main level | 5 x 5.3 | |
| Living room | Main level | 11 x 13 | |
| Dining nook | Main level | 7.5 x 10 | |
| Kitchen | Main level | 10 x 10.5 |
Location
Location is approximate. See nearby homes on the map
Listed by Century 21 Seller's Choice Inc..

REALTOR®, REALTORS®, and the REALTOR® logo are certification marks that are owned by REALTOR® Canada Inc. and licensed exclusively to The Canadian Real Estate Association (CREA). These certification marks identify real estate professionals who are members of CREA and who must abide by CREA’s By-Laws, Rules, and the REALTOR® Code. The MLS® trademark and the MLS® logo are owned by CREA and identify the professional real estate services provided by members of CREA.
The information contained on this site is based in whole or in part on information that is provided by members of The Canadian Real Estate Association, who are responsible for its accuracy. CREA reproduces and distributes this information as a service for its members and assumes no responsibility for its accuracy.
Similar homes nearby
See more in Stephenville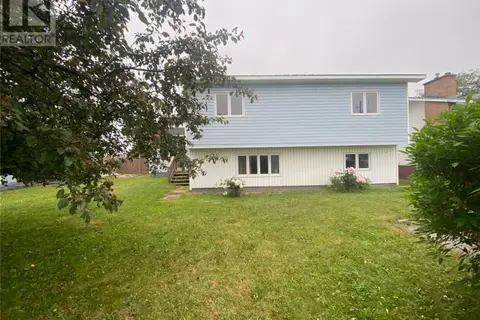 📷 28
$289,000
4+1 bd3 ba2506 ft²
10 O'Briens Drive
Stephenville
Detached · MLS® 1299405 · RE/MAX Realty Professionals Ltd. - Stephenville
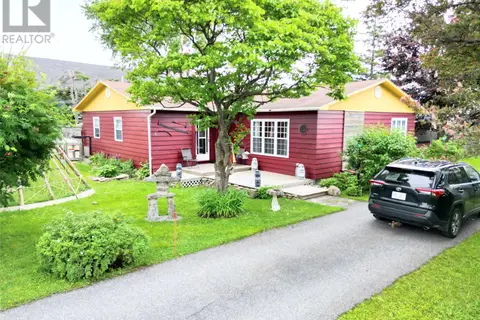 📷 21
$283,900
4 bd2 ba1600 ft²
4 Garden Drive
Stephenville
Detached · MLS® 1300533 · Royal LePage NL Realty-Stephenville
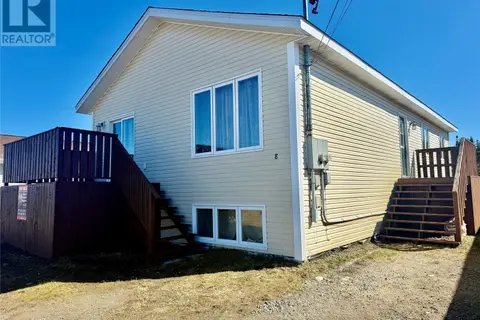 📷 24
$309,000
6 bd3 ba4034 ft²
8 Ford Crescent
Stephenville
Apartment · MLS® 1297163 · Royal LePage Property Consultants Limited
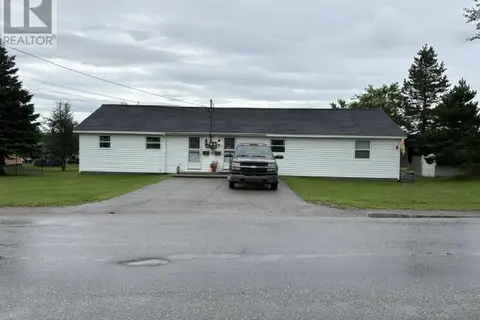 📷 28
$309,000
4 bd2 ba1500 ft²
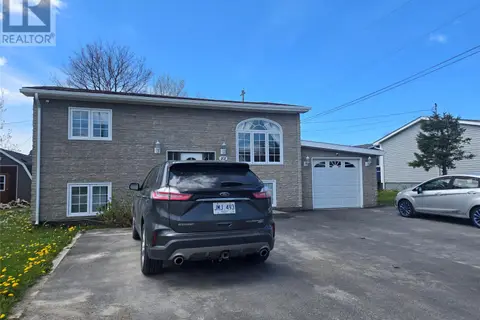
42 Hillview Avenue
Stephenville
Apartment · MLS® 1302292 · Century 21 Seller's Choice Inc.
 📷 29
$279,000
3+4 bd3 ba2316 ft²
101 Queen Street
Stephenville
Detached · MLS® 1298269 · Royal LePage NL Realty-Stephenville
 📷 25
$279,000
3 bd3 ba1607 ft²
96 Colonial Avenue
Stephenville
Link · MLS® 1303836 · Royal LePage NL Realty-Stephenville
 📷 7
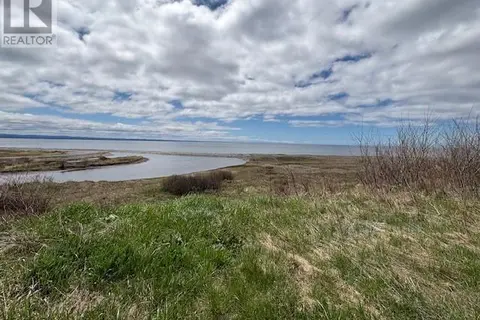
$314,900
134 West Street
Stephenville
Vacant Land · MLS® 1302774 · Century 21 Seller's Choice Inc.
 📷 26
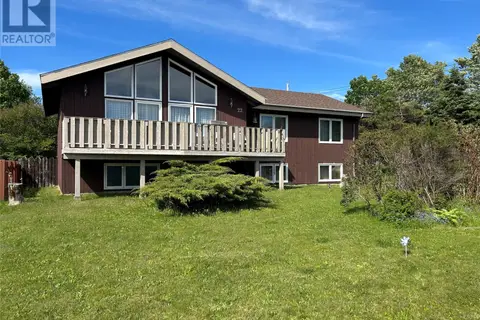
$319,000
5 bd2 ba1828 ft²
22 MacNeil Crescent
Stephenville
Detached · MLS® 1303434 · RE/MAX Realty Professionals Ltd. - Stephenville