4 Garden Drive
Stephenville, NL, A2N1K2
Listed by Royal LePage NL Realty-Stephenville
$283,900
- 4 bedrooms
- 2 bathrooms
- 1600 sq ft
Listed 97 days ago · MLS® 1300533
About this home
Truly a piece of paradise right in the heart of Stephenville, this beautifully maintained, single-level home sits on a large double lot, making it a nature lover’s dream oasis just steps from downtown. Imagine sipping your morning coffee on the secluded back patio, walking through the lush gardens, and listening to the tranquil water feature surrounded by mature trees, vibrant plants, and established berry bushes. Inside, the bright and spacious layout is flooded with natural light from large windows throughout, featuring a generous living room, a separate formal dining room, and a sunlit kitchen with abundant storage and counter space that leads to a practical back porch entry. The spectacular primary suite is a true retreat, boasting its own private ensuite and a cozy, separate sitting area to unwind. Complete with three additional well-sized bedrooms, this deeply loved home offers the perfect blend of town convenience and country quiet—a rare gem just waiting for you to write its next beautiful chapter. (id:66966)
Details
- Type
- Detached
- Style
- Bungalow
- Size
- 1600 sq ft
- Property tax
- $1,700
- Municipality
- Stephenville
Interior
- Bedrooms
- 4 above ground
- Fireplace
- No
- Appliances
- Washer, Refrigerator, Stove, Dryer
- Flooring
- Laminate, Carpeted
Heating, cooling and services
- Heating
- Baseboard heaters, Radiant heat, No heat, Electric
- Water and sewer
- Municipal sewage system
Building and exterior
- Style
- Bungalow
- Year built
- 1958
- Roof
- Asphalt shingle
- Foundation
- Block
- Outdoor
- Wood
Rooms
| Room | Level | Size | Features |
|---|---|---|---|
| Laundry room | Main level | 6 x 7 | |
| Bedroom | Main level | 10.11 x 12 | |
| Bedroom | Main level | 10 x 10.11 | |
| Bedroom | Main level | 8 x 11 | |
| Bath (# pieces 1-6) | Main level | 6 x 7.11 | |
| Ensuite | Main level | 5 x 6 | |
| Primary Bedroom | Main level | 11 x 22 | |
| Dining room | Main level | 9 x 11.10 | |
| Kitchen | Main level | 11.10 x 13 | |
| Living room | Main level | 16.11 x 17 |
Location
Location is approximate. See nearby homes on the map
Listed by Royal LePage NL Realty-Stephenville.

REALTOR®, REALTORS®, and the REALTOR® logo are certification marks that are owned by REALTOR® Canada Inc. and licensed exclusively to The Canadian Real Estate Association (CREA). These certification marks identify real estate professionals who are members of CREA and who must abide by CREA’s By-Laws, Rules, and the REALTOR® Code. The MLS® trademark and the MLS® logo are owned by CREA and identify the professional real estate services provided by members of CREA.
The information contained on this site is based in whole or in part on information that is provided by members of The Canadian Real Estate Association, who are responsible for its accuracy. CREA reproduces and distributes this information as a service for its members and assumes no responsibility for its accuracy.
Similar homes nearby
See more in Stephenville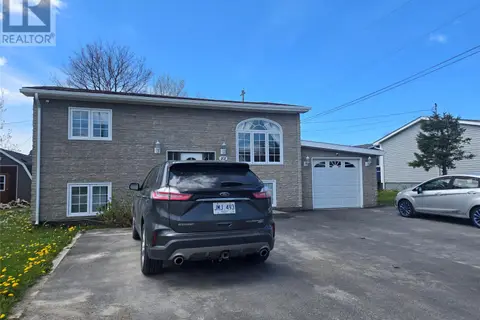 📷 29
$279,000
3+4 bd3 ba2316 ft²
101 Queen Street
Stephenville
Detached · MLS® 1298269 · Royal LePage NL Realty-Stephenville
 📷 25
$279,000
3 bd3 ba1607 ft²
96 Colonial Avenue
Stephenville
Link · MLS® 1303836 · Royal LePage NL Realty-Stephenville
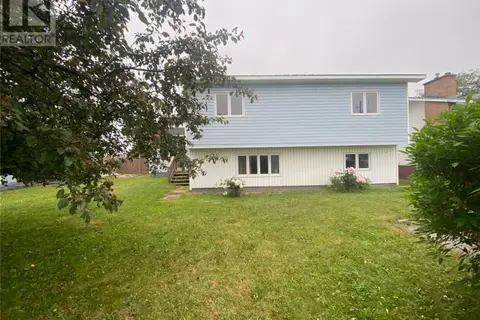 📷 28
$289,000
4+1 bd3 ba2506 ft²
10 O'Briens Drive
Stephenville
Detached · MLS® 1299405 · RE/MAX Realty Professionals Ltd. - Stephenville
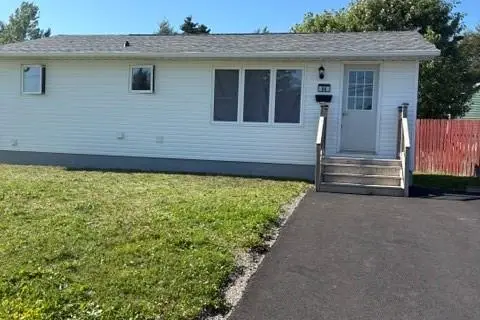 📷 26
$295,000
2+2 bd2 ba1300 ft²
9 Hansen Highway
Stephenville
Apartment · MLS® 1301831 · Century 21 Seller's Choice Inc.
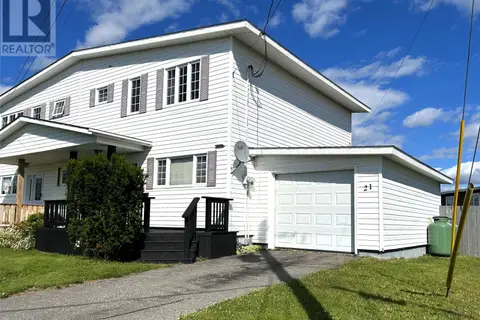 📷 37
$264,900
3 bd3 ba1953 ft²
21 Georgia Loop
Stephenville
Link · MLS® 1301171 · Royal LePage NL Realty-Stephenville
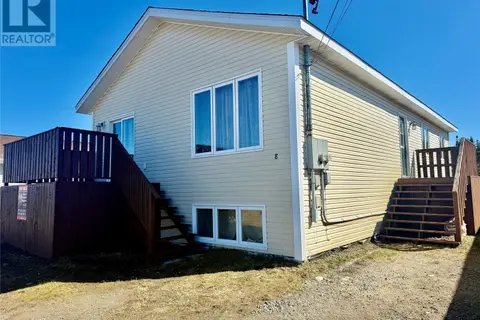 📷 24
$309,000
6 bd3 ba4034 ft²
8 Ford Crescent
Stephenville
Apartment · MLS® 1297163 · Royal LePage Property Consultants Limited
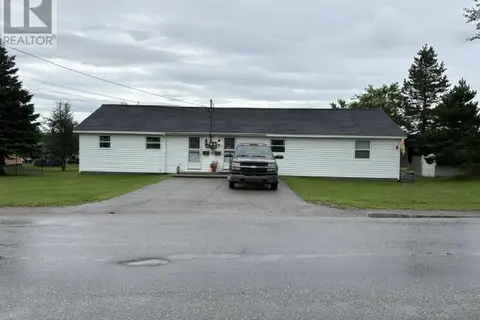 📷 28
$309,000
4 bd2 ba1500 ft²
42 Hillview Avenue
Stephenville
Apartment · MLS® 1302292 · Century 21 Seller's Choice Inc.
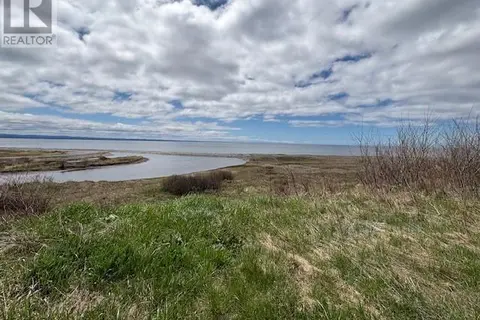 📷 7
$314,900
134 West Street
Stephenville
Vacant Land · MLS® 1302774 · Century 21 Seller's Choice Inc.