79 SYLVIA STREET
Mitchell, West Perth, N0K1N0
Listed by RE/MAX A-B Realty Ltd
$679,900
- 3+2 bedrooms
- 3 bathrooms
- 6 parking
Listed 55 days ago · MLS® X13720048
About this home
Welcome to this beautifully maintained raised bungalow in the friendly community of Mitchell-a home that instantly feels welcoming from the moment you arrive. With its charming stone-and-siding exterior, poured concrete driveway, and inviting walkway, the curb appeal sets the tone for what's inside. Step through the spacious foyer and into a bright, open-concept living space where soaring vaulted ceilings create an airy, uplifting atmosphere. The living room, dining area, and kitchen flow seamlessly together, making everyday living and entertaining effortless. The kitchen features granite countertops, abundant cabinetry, and a layout designed for both style and practicality. Just off the dining area, a lovely deck extends your living space outdoors-perfect for summer BBQs, morning coffee, or relaxing evenings with family and friends. The main floor offers three generous bedrooms, including a primary suite complete with a walk-in closet and private 3-piece ensuite. Downstairs, the fully finished lower level provides even more room to grow. A spacious rec room, two additional bedrooms, and flexible space for guests, hobbies, or a home office make this level incredibly versatile. Move-in ready and thoughtfully designed, this home offers comfort, space, and community living at its best in one of Mitchell's most desirable neighbourhoods. (id:66966)
Details
- Type
- Detached
- Style
- Raised bungalow
- Basement
- Finished, N/A
- Garage
- Garage
- Property tax
- $4,328
- Neighbourhood
- Mitchell
- Municipality
- West Perth (Mitchell)
Interior
- Bedrooms
- 3 above ground + 2 below
- Fireplace
- Yes
- Appliances
- Washer, Refrigerator, Dishwasher, Stove, Dryer, Water Heater - Tankless
Heating, cooling and services
- Heating
- Forced air, Natural gas
- Air conditioning
- Central air conditioning
- Water and sewer
- Sanitary sewer
Building and exterior
- Style
- Raised bungalow
- Foundation
- Concrete
- Outdoor
- Stone, Vinyl siding
Parking
- Total parking
- 6
- Driveway and parking
- Attached Garage, Garage
Rooms
| Room | Level | Size | Features |
|---|---|---|---|
| Bedroom | Main level | 3.12 × 1.53 m (10'3" × 5') | |
| Bedroom 5 | Basement | 3.94 × 3.66 m (12'11" × 12') | |
| Kitchen | Main level | 3.83 × 3.18 m (12'7" × 10'5") | |
| Dining room | Main level | 3.83 × 2.93 m (12'7" × 9'7") | |
| Primary Bedroom | Main level | 4.32 × 4.48 m (14'2" × 14'8") | |
| Bathroom | Main level | 3.12 × 1.53 m (10'3" × 5') | |
| Bedroom 2 | Main level | 4.33 × 3.05 m (14'2" × 10') | |
| Bathroom | Basement | 2.88 × 1.86 m (9'5" × 6'1") | |
| Laundry room | Basement | 4.02 × 1.84 m (13'2" × 6') | |
| Recreational, Games room | Basement | 8.02 × 5.72 m (26'4" × 18'9") | |
| Living room | Main level | 4.41 × 6.1 m (14'6" × 20') | |
| Bedroom 4 | Basement | 4.03 × 4.2 m (13'3" × 13'9") |
Location
Location is approximate. See nearby homes on the map
Listed by RE/MAX A-B Realty Ltd.

REALTOR®, REALTORS®, and the REALTOR® logo are certification marks that are owned by REALTOR® Canada Inc. and licensed exclusively to The Canadian Real Estate Association (CREA). These certification marks identify real estate professionals who are members of CREA and who must abide by CREA’s By-Laws, Rules, and the REALTOR® Code. The MLS® trademark and the MLS® logo are owned by CREA and identify the professional real estate services provided by members of CREA.
The information contained on this site is based in whole or in part on information that is provided by members of The Canadian Real Estate Association, who are responsible for its accuracy. CREA reproduces and distributes this information as a service for its members and assumes no responsibility for its accuracy.
Similar homes nearby
See more in West Perth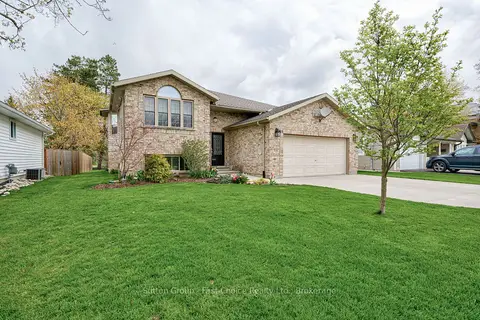 📷 50🎥 Tour
$690,000
Reduced $105,000 (↓ 13%)
≈ $3,022/mo mortgage · 20% down
2+2 bd3 ba5 pk1100-1500 ft²
19 Eleanor Street
Mitchell, West Perth
Park nearby
Detached · MLS® X13084390 · Sutton Group - First Choice Realty Ltd.
 Open Sat 10:30 am
📷 46🎥 Tour
$699,000
≈ $3,061/mo mortgage · 20% down
3 bd2 ba6 pk1500-2000 ft²
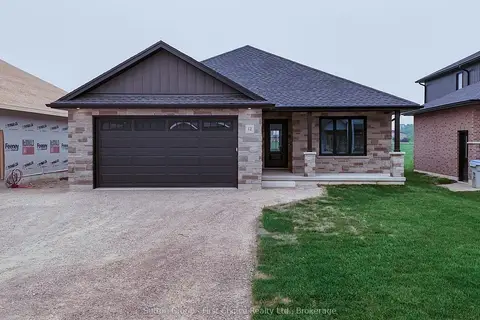
12 Nelson Street
Mitchell, West Perth
Detached · MLS® X13124226 · Sutton Group - First Choice Realty Ltd.
 📷 31
$699,900
≈ $3,065/mo mortgage · 20% down
5 bd2 ba8 pk1500-2000 ft²
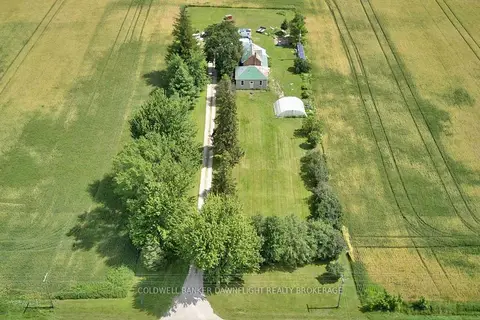
5740 32 Line
Mitchell, West Perth
Detached · MLS® X14030518 · COLDWELL BANKER DAWNFLIGHT REALTY BROKERAGE
 📷 50
$652,500
5 bd3 ba7 pk
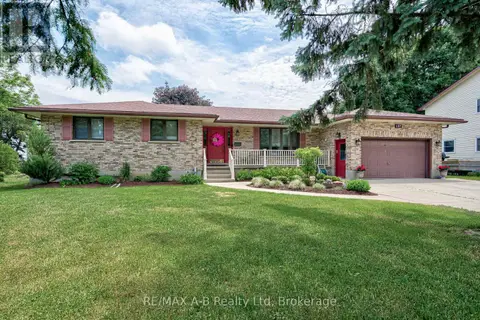
137 MITCHELL COURT
Mitchell, West Perth
Detached · MLS® X13429514 · RE/MAX A-B Realty Ltd
 📷 4
$639,900
≈ $2,802/mo mortgage · 20% down
1+2 bd3 ba2 pk2000-2500 ft²
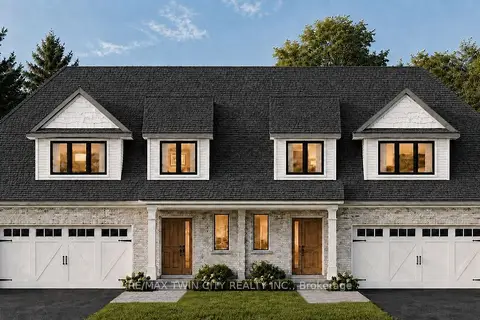
89 CLAYTON Street
Mitchell, West Perth
Semi-Detached · MLS® X13664222 · RE/MAX TWIN CITY REALTY INC.
 📷 50
$639,900
≈ $2,802/mo mortgage · 20% down
4 bd2 ba7 pk1100-1500 ft²
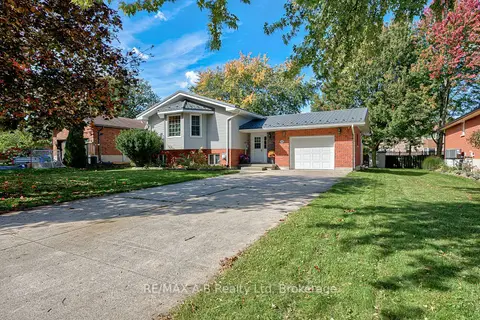
224 Morenz Drive
Mitchell, West Perth
PoolSchool 4 min walk
Detached · MLS® X14029054 · RE/MAX A-B Realty Ltd
 📷 39
$639,000
Reduced $20,900 (↓ 3%)
≈ $2,798/mo mortgage · 20% down
4 bd3 ba6 pk1500-2000 ft²
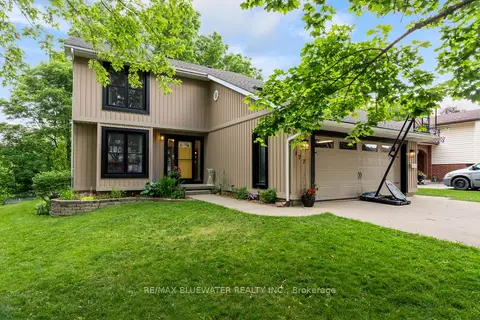
177 Toronto Street
Mitchell, West Perth
Park nearby
Detached · MLS® X13537114 · RE/MAX BLUEWATER REALTY INC.
 📷 49
$629,900
3 bd2 ba8 pk
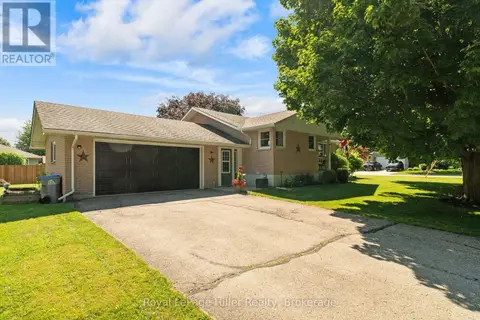
50 ALBERT STREET
Mitchell, West Perth
Detached · MLS® X13640462 · Royal LePage Hiller Realty