89 CLAYTON Street
Mitchell, West Perth, N0K 1N0
$639,900
- 1+2 bedrooms
- 3 bathrooms
- 2 parking
- 2000-2500 sq ft
Listed 69 days ago · MLS® X13664222
About this home
The best of both worlds! This semi detached bungaloft comes with size and versatility; at over 2100 square feet of finished space above grade, this home offers both a main floor primary bedroom and two-bedrooms plus loft up above. The main level spans 1225 square feet with an open concept kitchen, dining room, and family room leading to a massive 16' x 14' ground floor private covered patio; a large four panel glass assembly separates the two. The master suite features a 4-piece ensuite with 5' x 4' glass shower and double vanity. The spacious laundry is also conveniently located on the main floor adjacent to the double car garage. The second-floor loft is a true bonus space with both front and rear facing balconies overlooking the foyer and the great room. A 5-piece jack and jill bathroom separates the two upper-level bedrooms, complete with walk in closets. Stunning façade and excellent layout! To be built with spring of 2027 closings. Price reflects full HST rebate, buyer to qualify.
Details
- Type
- Semi-Detached
- Style
- Bungaloft
- Age
- New
- Size
- 2000-2500 sq ft
- Lot
- 38.1 × 147.82 ft
- Basement
- Full
- Garage
- Attached
- Kitchens
- 1
- Neighbourhood
- Mitchell
- Municipality
- West Perth
Interior
- Bedrooms
- 1 above ground + 2 below
- Bathrooms
- 1 × 2-piece (main), 1 × 4-piece (main), 1 × 4-piece (second)
- Rooms
- 10 above ground
- Family room or den
- Yes
- Fireplace
- Yes
- Features
- Primary Bedroom - Main Floor, Water Heater
Heating, cooling and services
- Heating
- Forced Air, Gas
- Water and sewer
- Sewer
Building and exterior
- Style
- Bungaloft
- Exterior
- Brick, Vinyl Siding
- Roof
- Asphalt Shingle
- Foundation
- Poured Concrete
- Age
- New
- Faces
- South
Parking
- Garage spaces
- 1
- Total parking
- 2
Lot
- Size
- 38.1 × 147.82 ft
More
- Possession
- Spring 2027 occupancy
- Cross street
- KENTON
Rooms
| Room | Level | Size | Features |
|---|---|---|---|
| Powder Room | Main | 2.29 × 1.17 m (7'6" × 3'10") | 2 Pc Bath |
| Kitchen | Main | 3.51 × 4.27 m (11'6" × 14') | Combined w/Dining |
| Family Room | Main | 4.52 × 4.98 m (14'10" × 16'4") | |
| Primary Bedroom | Main | 3.81 × 4.27 m (12'6" × 14') | |
| Bathroom | Main | 3.15 × 2.16 m (10'4" × 7'1") | 4 Pc Ensuite |
| Laundry | Main | 3.15 × 1.93 m (10'4" × 6'4") | |
| Loft | Second | 4.52 × 4.37 m (14'10" × 14'4") | |
| Bedroom 2 | Second | 4.67 × 3.73 m (15'4" × 12'3") | |
| Bathroom | Second | 5.56 × 2.08 m (18'3" × 6'10") | 4 Pc Bath |
| Bedroom 3 | Second | 4.09 × 4.37 m (13'5" × 14'4") |
Listed by RE/MAX TWIN CITY REALTY INC..
Listing information provided by PropTx Innovations Inc. and TRREB; deemed reliable but not guaranteed accurate by PropTx.
Similar homes nearby
See more in West Perth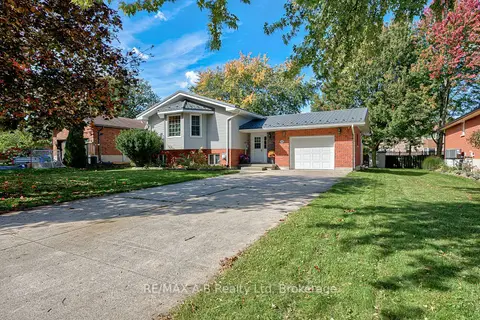
$639,900
4 bd2 ba7 pk1100-1500 ft²
224 Morenz Drive
Mitchell, West Perth
Detached · MLS® X14029054 · RE/MAX A-B Realty Ltd
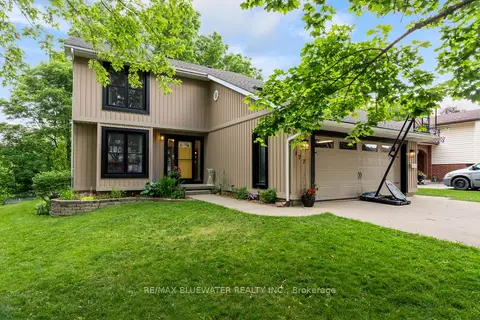
$639,000
Reduced $20,900
4 bd3 ba6 pk1500-2000 ft²
177 Toronto Street
Mitchell, West Perth
Detached · MLS® X13537114 · RE/MAX BLUEWATER REALTY INC.
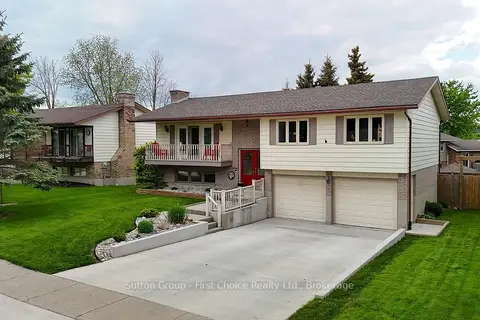
$599,900
3 bd2 ba4 pk1100-1500 ft²
136 Napier Street
Mitchell, West Perth
Detached · MLS® X13661192 · Sutton Group - First Choice Realty Ltd.
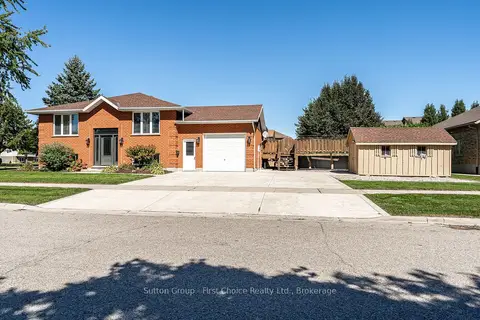
$599,900
Reduced $45,100
4 bd2 ba5 pk1100-1500 ft²
67 Napier Street
Mitchell, West Perth
Detached · MLS® X13817844 · Sutton Group - First Choice Realty Ltd.
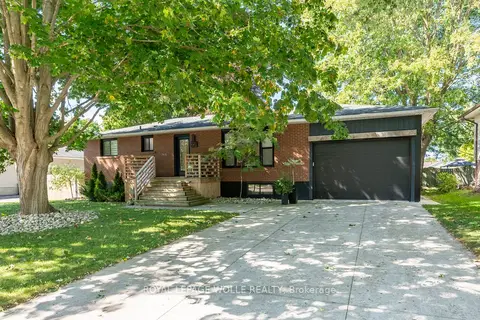
$595,500
4 bd2 ba5 pk700-1100 ft²
238 Morenz Drive
Mitchell, West Perth
Detached · MLS® X13834748 · ROYAL LEPAGE WOLLE REALTY
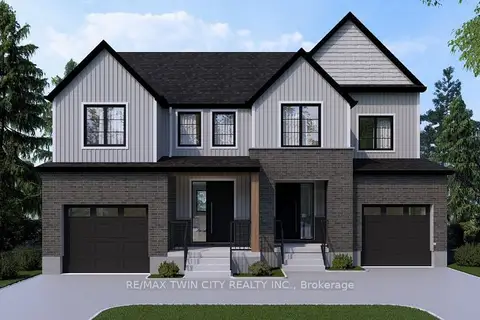
$595,000
3 bd3 ba3 pk1500-2000 ft²
98 Kenton Street
Mitchell, West Perth
Semi-Detached · MLS® X13830778 · RE/MAX TWIN CITY REALTY INC.
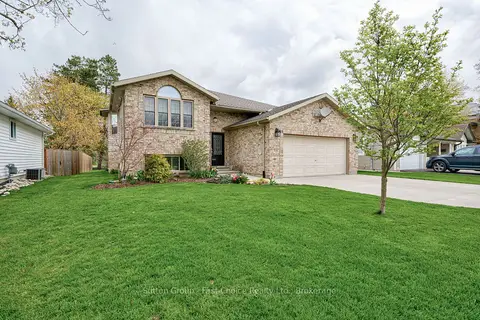
$690,000
Reduced $105,000
2+2 bd3 ba5 pk1100-1500 ft²
19 Eleanor Street
Mitchell, West Perth
Detached · MLS® X13084390 · Sutton Group - First Choice Realty Ltd.
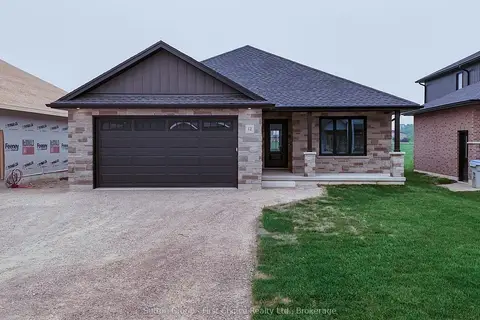
$699,000
Reduced $70,000
3 bd2 ba6 pk1500-2000 ft²
12 Nelson Street
Mitchell, West Perth
Detached · MLS® X13124226 · Sutton Group - First Choice Realty Ltd.